Skip main navigation
Sold for $300,000
  • $300,000

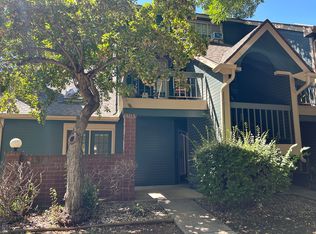
    3565 Windmill Dr #F-8, Fort Collins, CO 80526

    2beds
    1,000sqft
    Condominium
    Built in 1989
    -- sqft lot
    $292,700 Zestimate®
    $300/sqft
    $1,690 Estimated rent

    Home value

    $292,700

    $278,000 - $307,000

    $1,690/mo

    Zestimate® history
    Loading
    Loading...

    Owner options

    List your home for rent

    $1,690/mo

    Rent Zestimate®

    Find your next renter with Zillow Rental Manager. Plus, with online applications, you can quickly screen prospective tenants – for free.

    Learn more

    $1,690/mo

    Rent Zestimate®

    Refinance and save

    $1,978/mo

    Est. payment

    Refinancing to a lower rate could help reduce your monthly payments and save thousands over the life of the loan.

    See today's rates

    $1,978/mo

    Est. payment

    Explore your selling options

    Work with a Zillow partner agent

    Leverage their expertise and Zillow's premium Showcase listings to get your home seen by more buyers.

    Get started

    List with your own agent

    Get your home in front of millions of buyers by listing it on Zillow.

    Learn how to do it

    Sell it yourself

    Take full control of how buyers see your home on Zillow by listing For Sale by Owner (FSBO).

    List your home

    What's special

    Huge closetGorgeous colorful treesLarge loft areaOpen kitchenGorgeous chestnut village area
    Welcome to the desirable Chestnut Village! This cute second floor condo in the gorgeous Chestnut Village area of Fort Collins is offered at $315,000! This 2 bed/2 full bath, 1,000 Sq/Ft condo is tucked back amongst the gorgeous colorful trees. Upon entering the newly painted condo, feel the warm inviting first floor complete with a wood burning fireplace. Also on the first floor is the open kitchen, main floor bedroom and bathroom as well as newer washer/dryer. All appliances will convey. Up the floating staircase you'll notice a large loft area complete with a huge closet and another full bathroom. Owners are leaving all of the curtains and rods as well as both newer window A/C units for the new owners.

    Zillow last checked:

    Listing updated:

    Listed by:

    Robert Blase 303-399-7777,

    Corcoran Perry & Co

    Bought with:

    Justin Phillips, 100004316

    RE/MAX Professionals

    Source: IRES as distributed by MLS GRID,MLS#: 1002743MLS Logo

    Facts & features

    Interior

    Bedrooms & bathrooms
    • Bedrooms: 2
    • Bathrooms: 2
    • Full bathrooms: 2
    • Main level bathrooms: 1
    Primary bedroom
    • Description: Carpet
    • Features: Full Primary Bath
    • Level: Main
    • Dimensions: 0 x 0
    Bedroom 2
    • Description: Carpet
    • Level: Upper
    • Dimensions: 0 x 0
    Kitchen
    • Description: Laminate
    • Level: Main
    • Dimensions: 0 x 0
    Living room
    • Description: Carpet
    • Level: Main
    • Dimensions: 0 x 0
    Heating
    • Baseboard
    Appliances
    • Included: Electric Range, Dishwasher, Refrigerator, Washer, Dryer, Microwave, Disposal
    Features
    • Windows: Window Coverings
    • Basement: None
    • Has fireplace: Yes
    • Fireplace features: Living Room
    Interior area
    • Total structure area: 1,000
    • Total interior livable area: 1,000 sqft
    • Finished area above ground: 1,000

    Property

    Parking
    • Details: None
    Features
    • Levels: Two
    • Stories: 2
    • Entry location: 2nd Floor
    Lot
    • Size: 6,534 Square Feet
    • Features: Paved
    Details
    • Parcel number: R1212796
    • Zoning: MMN
    • Special conditions: Private Owner

    Construction

    Type & style
    • Home type: Condo
    • Property subtype: Condominium
    • Attached to another structure: Yes
    Materials
    • Frame
    • Roof: Composition
    Condition
    • New construction: No
    • Year built: 1989

    Utilities & green energy

    • Water: City
    • Utilities for property: Electricity Available, Cable Available

    Community & HOA

    Community
    • Features: Unknown
    • Security: Security System, Fire Alarm
    • Subdivision: Chestnut Village
    HOA
    • Has HOA: Yes
    • Services included: Trash, Snow Removal, Exterior Maintenance, Water, Sewer
    • HOA fee: $233 monthly
    • HOA name: Chestnut Village Condominium
    • HOA phone: 970-224-9134
    Location
    • Region: Fort Collins

    Financial & listing details

    • Price per square foot: $300/sqft
    • Tax assessed value: $300,900
    • Annual tax amount: $1,531
    • Date on market: 2/6/2024
    • Listing terms: Cash,Conventional
    • Exclusions: Personal Property
    • Electric utility on property: Yes
    • Road surface type: Asphalt

    Price history

    DateEventPrice
    3/4/2024Sold$300,000-4.8%$300/sqft
    Source: IRES as distributed by MLS GRID #1002743 Report a problem
    2/17/2024Pending sale$315,000$315/sqft
    Source: REcolorado as distributed by MLS GRID #4681918 Report a problem
    1/8/2024Listed for sale$315,000+3.3%$315/sqft
    Source: REcolorado as distributed by MLS GRID #4681918 Report a problem
    12/4/2023Listing removed--
    Source: IRES as distributed by MLS GRID #998408 Report a problem
    11/13/2023Price change$305,000-3.2%$305/sqft
    Source: IRES as distributed by MLS GRID #998408 Report a problem
    10/19/2023Listed for sale$315,000+80%$315/sqft
    Source: IRES as distributed by MLS GRID #998408 Report a problem
    6/26/2015Sold$175,000+2.9%$175/sqft
    Source: Public Record Report a problem
    5/12/2015Pending sale$170,000$170/sqft
    Source: CENTURY 21 Humpal, Inc. #762708 Report a problem
    5/7/2015Listed for sale$170,000+41.8%$170/sqft
    Source: CENTURY 21 Humpal, Inc. #762708 Report a problem
    10/18/2011Listing removed$119,900$120/sqft
    Source: Owner Report a problem
    10/6/2011Listed for sale$119,900$120/sqft
    Source: Owner Report a problem
    9/22/2011Sold$119,900$120/sqft
    Source: Public Record Report a problem
    8/18/2011Listed for sale$119,900$120/sqft
    Source: Raven View real estate Report a problem

    Public tax history

    YearProperty taxesTax assessment
    2025$1,874 +14.8%$18,806 -9.1%
    2024$1,632 +6.6%$20,696 -1%
    2023$1,531 -1.1%$20,897 +28.9%
    2022$1,547 -4%$16,214 -2.8%
    2021$1,612 -0.4%$16,681 -3.2%
    2020$1,619 +22.4%$17,232 -0.7%
    2019$1,323 $17,352 +19.5%
    2018$1,323 $14,515
    2017$1,323 +0.3%$14,515 +26.2%
    2016$1,318 +26.5%$11,502 +0%
    2015$1,042 +17.7%$11,500 +18.4%
    2014$886 $9,710
    2013-- $9,710 +2.5%
    2012-- $9,470 -4.3%
    2011-- $9,900 +3.6%
    2010-- $9,560
    2009-- $9,560 -6.4%
    2008-- $10,210
    2007-- $10,210 +3.9%
    2006-- $9,830
    2005-- $9,830 +5.2%
    2004-- $9,340 +12.9%
    2002-- $8,270
    2001-- $8,270
    Find assessor info on the county website

    Neighborhood: 80526

    Nearby schools

    GreatSchools rating
    Schools provided by the listing agent
    • Elementary: Beattie
    • Middle: Blevins
    • High: Rocky Mountain

    Source: IRES as distributed by MLS GRID. This data may not be complete. We recommend contacting the local school district to confirm school assignments for this home.

    Get a cash offer in 3 minutes
    Find out how much your home could sell for in as little as 3 minutes with a no-obligation cash offer.
    Estimated market value
    $292,700
    Get a cash offer in 3 minutes
    Find out how much your home could sell for in as little as 3 minutes with a no-obligation cash offer.
    Estimated market value
    $292,700