Skip main navigation
Closed
  • $1,297,900

    35650 S Woodland Rd, Chagrin Falls, OH 44022

    4beds
    --sqft
    Single Family Residence
    Built in 1941
    2.22 Acres Lot
    $1,297,900 Zestimate®
    $--/sqft
    $7,672 Estimated rent

    Home value

    $1,297,900

    $1.10M - $1.56M

    $7,672/mo

    Zestimate® history
    Loading
    Loading...

    Owner options

    List your home for rent

    $7,672/mo

    Rent Zestimate®

    Find your next renter with Zillow Rental Manager. Plus, with online applications, you can quickly screen prospective tenants – for free.

    Learn more

    $7,672/mo

    Rent Zestimate®

    Refinance and save

    $7,564/mo

    Est. payment

    Refinancing to a lower rate could help reduce your monthly payments and save thousands over the life of the loan.

    See today's rates

    $7,564/mo

    Est. payment

    Explore your selling options

    Work with a Zillow partner agent

    Leverage their expertise and Zillow's premium Showcase listings to get your home seen by more buyers.

    Get started

    List with your own agent

    Get your home in front of millions of buyers by listing it on Zillow.

    Learn how to do it

    Sell it yourself

    Take full control of how buyers see your home on Zillow by listing For Sale by Owner (FSBO).

    List your home

    What's special

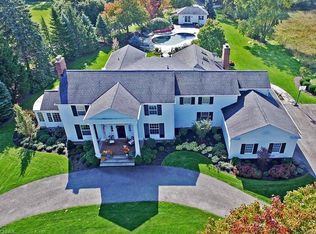
    Rolling Law-flowering Trees Pillared Col In Picturesque Setting*4 Bdrms,3 Full+2 Half Baths*Newer Fam Rm W/9'ceil & Stone Frplc,Bay Window & Sliding Roos To Patio From Kit W/ Eat Area*Lib W/Fplc,Bright Sun Rm W/Wet Bar*Hdwd Flrs,C/Air* Fin Rec Rm*Charm & Opportunity Abound!!

    This property is off market, which means it's not currently listed for sale or rent on Zillow. This may be different from what's available on other websites or public sources.

    Zillow last checked:

    Listing updated:

    Listed by:

    Patricia H Munro 216-288-8638,

    Howard Hanna

    Bought with:

    Lynn B Simon, 401572

    Howard Hanna

    Source: MLS Now,MLS#: 992192Originating MLS: Other/Unspecificed

    Facts & features

    Interior

    Bedrooms & bathrooms
    • Bedrooms: 4
    • Bathrooms: 5
    • Full bathrooms: 3
    • 1/2 bathrooms: 2
    Primary bedroom
    • Description: Flooring: Wood
    • Features: Window Treatments
    • Level: Second
    • Dimensions: 14.00 x 14.00
    Bedroom
    • Description: Flooring: Wood
    • Level: Second
    • Dimensions: 13.00 x 10.00
    Bedroom
    • Description: Flooring: Wood
    • Level: Second
    • Dimensions: 13.00 x 12.00
    Bedroom
    • Description: Flooring: Wood
    • Level: Second
    • Dimensions: 11.00 x 10.00
    Bathroom
    • Level: First
    Dining room
    • Description: Flooring: Wood
    • Features: Window Treatments
    • Level: First
    • Dimensions: 14.00 x 12.00
    Family room
    • Description: Flooring: Carpet
    • Features: Fireplace
    • Level: First
    • Dimensions: 25.00 x 18.00
    Kitchen
    • Description: Flooring: Wood
    • Level: First
    • Dimensions: 24.00 x 12.00
    Living room
    • Description: Flooring: Wood
    • Features: Window Treatments
    • Level: Second
    • Dimensions: 25.00 x 14.00
    Other
    • Description: Flooring: Carpet
    • Features: Fireplace
    • Level: Lower
    • Dimensions: 23.00 x 13.00
    Sunroom
    • Level: First
    • Dimensions: 15.00 x 14.00
    Heating
    • Gas
    Cooling
    • Central Air
    Appliances
    • Included: Dishwasher, Disposal, Oven, Range
    Features
    • Basement: Full,Other
    • Number of fireplaces: 4

    Property

    Parking
    • Parking features: Attached, Garage, Paved
    • Attached garage spaces: 2
    Features
    • Levels: Two
    • Stories: 2
    • Patio & porch: Patio, Porch
    Lot
    • Size: 2.22 Acres
    • Dimensions: 50 x IRR
    • Features: Cul-De-Sac
    Details
    • Parcel number: 91204001

    Construction

    Type & style
    • Home type: SingleFamily
    • Architectural style: Colonial
    • Property subtype: Single Family Residence
    Materials
    • Wood Siding
    • Roof: Asphalt,Fiberglass
    Condition
    • Year built: 1941

    Utilities & green energy

    • Sewer: None
    • Water: Public
    • Utilities for property: Sewer Not Available

    Community & neighborhood

    Security
    • Security features: Security System, Smoke Detector(s)
    Community
    • Community features: Shopping
    Location
    • Region: Chagrin Falls

    Other

    Other facts
    • Listing agreement: Exclusive Right To Sell

    Price history

    DateEventPrice
    6/9/2000Sold$612,000+16.6%
    Source: MLS Now #992192 Report a problem
    12/28/1994Sold$525,000
    Source: MLS Now #689075 Report a problem

    Public tax history

    Tax history is unavailable.

    Neighborhood: 44022

    Nearby schools

    GreatSchools rating
    Schools provided by the listing agent
    • District: Orange CSD - 1823

    Source: MLS Now. This data may not be complete. We recommend contacting the local school district to confirm school assignments for this home.

    Get a cash offer in 3 minutes
    Find out how much your home could sell for in as little as 3 minutes with a no-obligation cash offer.
    Estimated market value
    $1,297,900
    Get a cash offer in 3 minutes
    Find out how much your home could sell for in as little as 3 minutes with a no-obligation cash offer.
    Estimated market value
    $1,297,900