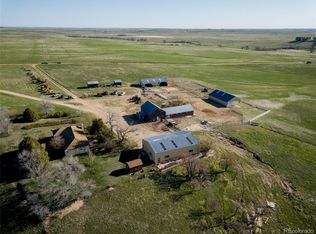
Own a brand-new custom walk-out ranch on 35 wide-open acres in the sought-after Serenity at Wolf Creek Ranch community. Built by local craftsman Colorado By Design, this modern farmhouse blends quality construction with sweeping prairie views. With no HOA, and A1 zoning, the property is a canvas for barns, horses, livestock, or your dream rural retreat—just five minutes from Kiowa and within easy reach of the Denver Metro area.
The open floor plan is anchored by vaulted ceilings, oversized windows, and wide-open living spaces designed to maximize natural light, views, and comfort.
The spacious living room—framed by built-ins and a fireplace—connects seamlessly to the gourmet kitchen and covered deck, creating an ideal setting for entertaining or simply watching the sunrise as wildlife roams the pasture.
The primary suite is a true retreat, featuring a spa-like five-piece bath, an oversized walk-in closet, and private access to the covered deck—where tranquil views stretch for miles. A secondary bedroom with its own ensuite, a dedicated office, laundry room, and cozy sitting area with 9’ ceilings complete the main-level layout.
Downstairs, the finished walk-out basement offers 9’ ceilings, two additional bedrooms, a full bath, a spacious rec room, a bonus room (perfect for a gym or theater), and a fully appointed kitchenette—ideal for guests or future in-law quarters. Guest houses and garage apartments are permitted with county approval, and RVs or temporary housing are allowed during construction.
Construction is actively underway with completion anticipated by early January 2026. This is your chance to secure a one-of-a-kind home on a legacy lot—where modern comfort meets Colorado countryside, and every sunrise feels like it’s yours alone.
Please note: Renderings are for illustrative purposes only and do not represent the final finishes or colors. Blueprints are for reference and may not reflect all changes. Contact the listing agent for more details
Sold for $1,200,000
$1,200,000
35652 Happiness Trail, Kiowa, CO 80117
4beds
3,792sqft
Single Family Residence
Built in 2025
35.02 Acres Lot
$1,174,100 Zestimate®
$316/sqft
$4,678 Estimated rent
Home value
$1,174,100
$1.03M - $1.34M
$4,678/mo
Zestimate® history
Owner options
List your home for rent
$4,678/mo
Rent Zestimate®
Find your next renter with Zillow Rental Manager. Plus, with online applications, you can quickly screen prospective tenants – for free.
$4,678/mo
Rent Zestimate®
Refinance and save
$5,523/mo
Est. payment
Refinancing to a lower rate could help reduce your monthly payments and save thousands over the life of the loan.
$5,523/mo
Est. payment
Explore your selling options
Work with a Zillow partner agent
Leverage their expertise and Zillow's premium Showcase listings to get your home seen by more buyers.
Get startedList with your own agent
Get your home in front of millions of buyers by listing it on Zillow.
Learn how to do itSell it yourself
Take full control of how buyers see your home on Zillow by listing For Sale by Owner (FSBO).
List your homeWhat's special
Modern farmhouseSweeping prairie viewsBrand-new custom walk-out ranchCovered deckSpa-like five-piece bathVaulted ceilingsOversized windows
Zillow last checked:
Listing updated:
Listed by:
Phillip Booghier 303-961-6956 Phillip@Phillipbooghier.com,
LIV Sotheby's International Realty
Bought with:
Ben Wolfe, 40041156
Wolfe Realty Group Inc
Source: REcolorado as distributed by MLS GRID,MLS#: 5091017
Facts & features
Interior
Bedrooms & bathrooms
- Bedrooms: 4
- Bathrooms: 5
- Full bathrooms: 2
- 3/4 bathrooms: 2
- 1/2 bathrooms: 1
- Main level bathrooms: 3
- Main level bedrooms: 2
Bedroom
- Level: Main
- Area: 169 Square Feet
- Dimensions: 13 x 13
Bedroom
- Level: Basement
- Area: 169 Square Feet
- Dimensions: 13 x 13
Bathroom
- Level: Main
- Area: 72 Square Feet
- Dimensions: 9 x 8
Bathroom
- Level: Main
- Area: 28 Square Feet
- Dimensions: 7 x 4
Bathroom
- Level: Basement
Other
- Level: Main
- Area: 271.25 Square Feet
- Dimensions: 15.5 x 17.5
Other
- Level: Main
- Area: 105 Square Feet
- Dimensions: 15 x 7
Other
- Level: Basement
- Area: 297 Square Feet
- Dimensions: 16.5 x 18
Other
- Level: Basement
- Area: 62.5 Square Feet
- Dimensions: 12.5 x 5
Bonus room
- Level: Basement
- Area: 176 Square Feet
- Dimensions: 11 x 16
Family room
- Level: Main
- Area: 156 Square Feet
- Dimensions: 12 x 13
Game room
- Level: Basement
- Area: 493 Square Feet
- Dimensions: 17 x 29
Kitchen
- Level: Main
- Area: 156 Square Feet
- Dimensions: 13 x 12
Kitchen
- Level: Basement
- Area: 144 Square Feet
- Dimensions: 9 x 16
Laundry
- Level: Main
- Area: 45 Square Feet
- Dimensions: 9 x 5
Living room
- Level: Main
- Area: 351 Square Feet
- Dimensions: 27 x 13
Office
- Level: Main
- Area: 126 Square Feet
- Dimensions: 12 x 10.5
Heating
- Forced Air
Cooling
- Central Air
Appliances
- Included: Bar Fridge, Dishwasher, Double Oven, Dryer, Gas Water Heater, Oven, Range Hood, Refrigerator, Washer
Features
- Entrance Foyer, Five Piece Bath, Quartz Counters, Radon Mitigation System
- Flooring: Tile, Wood
- Basement: Finished
- Number of fireplaces: 1
- Fireplace features: Living Room
Interior area
- Total structure area: 3,792
- Total interior livable area: 3,792 sqft
- Finished area above ground: 1,929
- Finished area below ground: 1,813
Property
Parking
- Total spaces: 2
- Parking features: Oversized
- Attached garage spaces: 2
Features
- Levels: One
- Stories: 1
- Entry location: Ground
- Patio & porch: Deck
- Fencing: None
- Has view: Yes
- View description: Meadow, Mountain(s), Plains
Lot
- Size: 35.02 Acres
- Features: Level
Details
- Parcel number: R125015
- Special conditions: Standard
- Horses can be raised: Yes
- Horse amenities: Pasture
Construction
Type & style
- Home type: SingleFamily
- Architectural style: Traditional
- Property subtype: Single Family Residence
Materials
- Frame
Condition
- Under Construction
- New construction: Yes
- Year built: 2025
Details
- Builder model: Valley View
- Warranty included: Yes
Utilities & green energy
- Water: Well
Community & HOA
Community
- Security: Carbon Monoxide Detector(s), Smoke Detector(s)
- Subdivision: Serenity At Wolf Creek Ranch
HOA
- Has HOA: No
Location
- Region: Kiowa
Financial & listing details
- Price per square foot: $316/sqft
- Tax assessed value: $1,060
- Annual tax amount: $17
- Date on market: 5/24/2025
- Listing terms: 1031 Exchange,Cash,Conventional,Jumbo,VA Loan
- Exclusions: Seller's Personal Property And Staging Items the Propane Tank Is Leased
- Ownership: Builder
- Road surface type: Gravel
Price history
| Date | Event | Price |
|---|---|---|
| 2/17/2026 | Sold | $1,200,000-4%$316/sqft |
Source:  REcolorado as distributed by MLS GRID #5091017 Report a problem REcolorado as distributed by MLS GRID #5091017 Report a problem | ||
| 1/5/2026 | Pending sale | $1,250,000$330/sqft |
Source: REcolorado as distributed by MLS GRID #5091017 Report a problem | ||
| 5/24/2025 | Listed for sale | $1,250,000$330/sqft |
Source: REcolorado as distributed by MLS GRID #5091017 Report a problem | ||
Public tax history
| Year | Property taxes | Tax assessment |
|---|---|---|
| 2024 | $17 | $280 |
| 2023 | -- | $280 |
Find assessor info on the county website
Neighborhood: 80117
Nearby homes
- $275,00035.14 Acres0 Wendling Trl LOT 50, Kiowa, CO 80117Pending

- $251,75035.02 Acres0 Happiness Trl #49, Kiowa, CO 80117Sold
- $777,4003 bd2 ba2.2k sqft12760 County Road 142, Kiowa, CO 80117Off Market
- $579,600-- bd-- ba-- sqft13653 Wendling Trl, Kiowa, CO 80117Off Market
- $938,200-- bd-- ba-- sqft12654 Stillness Loop, Kiowa, CO 80117Off Market
- $305,00035 Acres0 Happiness Trl LOT 31, Kiowa, CO 80117Lot/Land
- $215,00035.1 Acres0 Wendling Trl LOT 60, Kiowa, CO 80117Sold
- $396,700-- bd-- ba-- sqft13174 Wendling Trl, Kiowa, CO 80117Off Market
Nearby schools
GreatSchools rating
- 4/10Kiowa Elementary SchoolGrades: PK-5Distance: 3.3 mi
- 5/10Kiowa Middle SchoolGrades: 6-8Distance: 3.3 mi
- 9/10Kiowa High SchoolGrades: 9-12Distance: 3.3 mi
Schools provided by the listing agent
- Elementary: Kiowa
- Middle: Kiowa
- High: Kiowa
- District: Kiowa C-2
Source: REcolorado as distributed by MLS GRID. This data may not be complete. We recommend contacting the local school district to confirm school assignments for this home.


Get pre-qualified for a loan
At Zillow Home Loans, we can pre-qualify you in as little as 5 minutes with no impact to your credit score.An equal housing lender. NMLS #10287.
- Colorado
- Elbert County
- Kiowa
- 80117
- 35652 Happiness Trail
Nearby cities
Nearby zip codes
Other Kiowa Topics
