Welcome to Your Dream Home in the Heart of Murrieta Exclusive Community!
** 5 Bedrooms, 3 Baths, 2-Story Retreat with Breathtaking Views
Nestled within the coveted gated and guarded community of Greer Ranch, this stunning 5-bedroom, 3-bath residence offers a lifestyle of luxury and tranquility. From the moment you step through the grand entry, you’ll be captivated by the thoughtful design and elegant features.
** Panoramic Views: Mountains, Valley, and City Lights
Imagine waking up to the sun-kissed peaks of the nearby mountains, the lush green valley below, and the twinkling city lights at night. Whether you’re sipping your morning coffee or unwinding with a glass of wine on the spacious balcony, these views will steal your heart.
** Community Amenities for Every Occasion
Private Patrol and Security: Feel safe and secure in our meticulously maintained community.
Clubhouse with BBQ Picnic Area: Host memorable gatherings with friends and family.
Olympic-Size Swimming Pool: Dive into relaxation or get your laps in.
Sports Courts and Playgrounds: Active living for all ages.
Scenic Walking Trails: Explore nature right outside your door.
** Thoughtful Interior Spaces
Formal Dining Room and Living Room: Perfect for elegant dinners or cozy evenings by the fireplace.
Flexible Living Areas: Transform the living room into your home office or library.
Chef’s Kitchen: Cherry wood cabinets, granite countertops, and a tech center for culinary creativity.
Sunlit Family Dining Area: Wall-to-wall, floor-to-ceiling windows with plantation shutters.
Warm Family Room: Gather around the fireplace for cozy nights.
** Private First-Floor Suite
Guests or Elderly Relatives: A convenient bedroom and bathroom for privacy and comfort.
** Master Retreat
His and Her Vanities: Luxurious touches for pampering.
Separate Shower and Jet Spa Soaking Tub: Unwind after a long day.
Expansive Balcony: Your personal oasis with those breathtaking views.
** Outdoor Oasis
Step into the fully landscaped backyard, where mature trees and shrubs create a serene escape. Flagstone walkways wind through the lush greenery, inviting you to explore and relax.
Don’t miss this opportunity to make this exceptional home yours.
Sold for $855,000
Listed by: eXp Realty of Greater Los Angeles • Shawn Luong • Contact: 626-643-7090
Bought with: 1 Vision Real Estate
Tax assessed value
$855,000
35653 Abelia St, Murrieta, CA 92562
5beds
3,442sqft
Single Family Residence
Built in 2003
6,534 Square Feet Lot
$854,800 Zestimate®
$248/sqft
$3,740 Estimated rent
Home value
$854,800
$812,000 - $898,000
$3,740/mo
Zestimate® history
Owner options
List your home for rent
$3,740/mo
Rent Zestimate®
Find your next renter with Zillow Rental Manager. Plus, with online applications, you can quickly screen prospective tenants – for free.
$3,740/mo
Rent Zestimate®
Refinance and save
$5,711/mo
Est. payment
Refinancing to a lower rate could help reduce your monthly payments and save thousands over the life of the loan.
$5,711/mo
Est. payment
Explore your selling options
Work with a Zillow partner agent
Leverage their expertise and Zillow's premium Showcase listings to get your home seen by more buyers.
Get startedList with your own agent
Get your home in front of millions of buyers by listing it on Zillow.
Learn how to do itSell it yourself
Take full control of how buyers see your home on Zillow by listing For Sale by Owner (FSBO).
List your homeWhat's special
Fully landscaped backyardWarm family roomExpansive balconyPanoramic viewsMature trees and shrubsPrivate first-floor suiteSerene escape
Zillow last checked:
Listing updated:
Listed by:
Shawn Luong DRE #00857818 626-643-7090,
eXp Realty of Greater Los Angeles
Bought with:
ANA AGUIRRE, DRE #02001538
1 Vision Real Estate
Source: CRMLS,MLS#: CV24153921 Originating MLS: California Regional MLS
Originating MLS: California Regional MLSFacts & features
Interior
Bedrooms & bathrooms
- Bedrooms: 5
- Bathrooms: 3
- Full bathrooms: 3
- Main level bathrooms: 1
- Main level bedrooms: 1
Rooms
- Room types: Bonus Room, Bedroom, Center Hall, Entry/Foyer, Family Room, Foyer, Great Room, Kitchen, Laundry, Library, Loft, Living Room, Primary Bathroom, Primary Bedroom, Office, Other, Dining Room
Bathroom
- Features: Bathtub, Dual Sinks, Full Bath on Main Level, Jetted Tub, Low Flow Plumbing Fixtures, Soaking Tub, Separate Shower
Kitchen
- Features: Granite Counters, Kitchen Island, Kitchen/Family Room Combo
Heating
- Central, Forced Air
Cooling
- Central Air
Appliances
- Included: Built-In Range, Double Oven, Gas Cooktop, Disposal, Gas Oven, Gas Range, Gas Water Heater, Microwave, Refrigerator, Water To Refrigerator
- Laundry: Inside
Features
- Balcony, Block Walls, Ceiling Fan(s), Separate/Formal Dining Room, Granite Counters, High Ceilings, In-Law Floorplan, Open Floorplan, Recessed Lighting, Storage, Two Story Ceilings, Bedroom on Main Level, Entrance Foyer, Loft, Primary Suite, Walk-In Closet(s)
- Flooring: Laminate, Tile
- Doors: Panel Doors
- Windows: Double Pane Windows, Plantation Shutters
- Has fireplace: Yes
- Fireplace features: Family Room
- Common walls with other units/homes: 2+ Common Walls
Interior area
- Total interior livable area: 3,442 sqft
Property
Parking
- Total spaces: 8
- Parking features: Concrete, Door-Multi, Direct Access, Driveway Level, Driveway, Garage Faces Front, Garage, Garage Door Opener, Storage
- Attached garage spaces: 4
- Carport spaces: 4
- Covered spaces: 8
Accessibility
- Accessibility features: Accessible Hallway(s)
Features
- Levels: Two
- Stories: 2
- Entry location: great room
- Patio & porch: Concrete, Covered, Front Porch, Open, Patio, Porch
- Pool features: Association
- Has spa: Yes
- Spa features: Association, In Ground
- Fencing: Block
- Has view: Yes
- View description: City Lights, Hills, Mountain(s), Neighborhood, Valley
Lot
- Size: 6,534 Square Feet
- Dimensions: 60 x 111
- Features: 6-10 Units/Acre, Back Yard, Front Yard, Lawn, Landscaped, Level, Rectangular Lot, Sprinklers Timer, Sprinkler System, Street Level, Yard
Details
- Additional structures: Storage
- Parcel number: 392030008
- Special conditions: Standard
Construction
Type & style
- Home type: SingleFamily
- Architectural style: Modern
- Property subtype: Single Family Residence
- Attached to another structure: Yes
Materials
- Asphalt, Drywall, Stucco, Copper Plumbing
- Foundation: Slab
- Roof: Tile
Condition
- Turnkey
- New construction: No
- Year built: 2003
Utilities & green energy
- Electric: Electricity - On Property
- Sewer: Public Sewer
- Water: Public
- Utilities for property: Cable Available, Electricity Available, Electricity Connected, Natural Gas Available, Phone Available, Sewer Available, Sewer Connected, Water Available, Water Connected
Community & HOA
Community
- Features: Hiking, Park, Suburban, Sidewalks, Gated
- Security: Carbon Monoxide Detector(s), Fire Detection System, Gated with Guard, Gated Community, Gated with Attendant, 24 Hour Security, Smoke Detector(s), Security Guard
HOA
- Has HOA: Yes
- HOA fee: $250 monthly
- HOA name: Greer Ranch Community Association
Location
- Region: Murrieta
Financial & listing details
- Price per square foot: $248/sqft
- Tax assessed value: $855,000
- Annual tax amount: $11,066
- Date on market: 7/29/2024
- Cumulative days on market: 93 days
- Listing terms: Cash,Cash to New Loan,Conventional,VA Loan
- Road surface type: Paved
Price history
| Date | Event | Price |
|---|---|---|
| 12/11/2024 | Sold | $855,000$248/sqft |
Source:  CRMLS #CV24153921 Report a problem CRMLS #CV24153921 Report a problem | ||
| 11/18/2024 | Pending sale | $855,000$248/sqft |
Source: CRMLS #CV24153921 Report a problem | ||
| 11/2/2024 | Contingent | $855,000$248/sqft |
Source: CRMLS #CV24153921 Report a problem | ||
| 9/29/2024 | Price change | $855,000-0.9%$248/sqft |
Source: CRMLS #CV24153921 Report a problem | ||
| 8/27/2024 | Price change | $862,500-0.9%$251/sqft |
Source: CRMLS #CV24153921 Report a problem | ||
| 7/29/2024 | Listed for sale | $870,000+58.2%$253/sqft |
Source: CRMLS #CV24153921 Report a problem | ||
| 4/24/2023 | Listing removed | -- |
Source: Zillow Rentals Report a problem | ||
| 4/13/2023 | Price change | $3,795-5%$1/sqft |
Source: Zillow Rentals Report a problem | ||
| 4/3/2023 | Price change | $3,995-2.4%$1/sqft |
Source: Zillow Rentals Report a problem | ||
| 3/7/2023 | Price change | $4,095-5.9%$1/sqft |
Source: Zillow Rentals Report a problem | ||
| 2/21/2023 | Price change | $4,350-5.3%$1/sqft |
Source: Zillow Rentals Report a problem | ||
| 1/12/2023 | Listed for rent | $4,595+61.2%$1/sqft |
Source: Zillow Rentals Report a problem | ||
| 8/28/2017 | Sold | $550,000+0%$160/sqft |
Source: Public Record Report a problem | ||
| 4/18/2017 | Price change | $549,876-6.1%$160/sqft |
Source: Point Home Realty Group #SW17055466 Report a problem | ||
| 3/17/2017 | Listed for sale | $585,876+3.5%$170/sqft |
Source: Point Home Realty Group #SW17055466 Report a problem | ||
| 1/16/2016 | Listing removed | $565,876$164/sqft |
Source: Point Home Realty Group #SW15199925 Report a problem | ||
| 1/12/2016 | Listing removed | $2,850$1/sqft |
Source: Point Home Realty Group #SW15256863 Report a problem | ||
| 12/12/2015 | Listed for rent | $2,850$1/sqft |
Source: Point Home Realty Group #SW15256863 Report a problem | ||
| 10/22/2015 | Price change | $565,876-1.6%$164/sqft |
Source: Point Home Realty Group #SW15199925 Report a problem | ||
| 9/16/2015 | Price change | $574,876-4.2%$167/sqft |
Source: Point Home Realty Group #SW15199925 Report a problem | ||
| 9/10/2015 | Listed for sale | $599,876+49.2%$174/sqft |
Source: Point Home Realty Group #SW15199925 Report a problem | ||
| 6/30/2003 | Sold | $402,000$117/sqft |
Source: Public Record Report a problem | ||
Public tax history
| Year | Property taxes | Tax assessment |
|---|---|---|
| 2025 | $11,066 +31.5% | $855,000 +39.4% |
| 2024 | $8,414 -4% | $613,532 +2% |
| 2023 | $8,765 +5.2% | $601,502 +2% |
| 2022 | $8,331 +0.1% | $589,709 +2% |
| 2021 | $8,327 +1.2% | $578,147 +1% |
| 2020 | $8,226 | $572,220 +2% |
| 2019 | -- | $561,000 +2% |
| 2018 | $7,872 +8.2% | $550,000 +9.7% |
| 2017 | $7,274 | $501,276 +2% |
| 2016 | $7,274 +2.3% | $491,448 +1.5% |
| 2015 | $7,109 +4% | $484,069 +2% |
| 2014 | $6,836 | $474,588 +30.4% |
| 2013 | -- | $364,000 -1.4% |
| 2012 | -- | $369,000 +7.6% |
| 2011 | -- | $343,000 -4.7% |
| 2010 | -- | $360,000 +1.4% |
| 2009 | -- | $355,000 -19.9% |
| 2008 | -- | $442,926 +2% |
| 2007 | -- | $434,242 +2% |
| 2006 | -- | $425,729 +2% |
| 2005 | -- | $417,382 |
Find assessor info on the county website
Neighborhood: 92562
Nearby homes
- $794,7004 bd2 ba3.1k sqft35645 Abelia St, Murrieta, CA 92562Off Market

- $847,8005 bd3 ba3.2k sqft35661 Abelia St, Murrieta, CA 92562Off Market
- $895,2005 bd3 ba3.4k sqft35637 Abelia St, Murrieta, CA 92562Off Market
- $745,3004 bd2 ba2.7k sqft35650 Abelia St, Murrieta, CA 92562Off Market
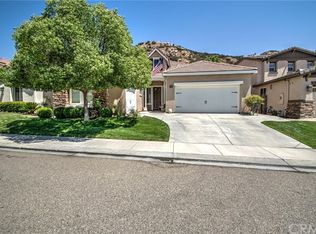
- $915,2005 bd3 ba3.4k sqft35669 Abelia St, Murrieta, CA 92562Off Market
- $739,9005 bd3 ba3.2k sqft35629 Abelia St, Murrieta, CA 92562Off Market
- $950,6005 bd3 ba3.2k sqft35642 Abelia St, Murrieta, CA 92562Off Market
- $972,3005 bd3 ba3.5k sqft35658 Abelia St, Murrieta, CA 92562Off Market
Nearby schools
GreatSchools rating
- 8/10Antelope Hills Elementary SchoolGrades: K-5Distance: 1.5 mi
- 7/10Shivela Middle SchoolGrades: 6-8Distance: 2.3 mi
- 8/10Murrieta Mesa High SchoolGrades: 9-12Distance: 2.9 mi
Schools provided by the listing agent
- Elementary: Antelope Hills
- Middle: Shivela
- High: Mesa
Source: CRMLS. This data may not be complete. We recommend contacting the local school district to confirm school assignments for this home.
Get a cash offer in 3 minutes
Find out how much your home could sell for in as little as 3 minutes with a no-obligation cash offer.
Estimated market value
$854,800
Get a cash offer in 3 minutes
Find out how much your home could sell for in as little as 3 minutes with a no-obligation cash offer.
Estimated market value
$854,800
- California
- Riverside County
- Murrieta
- 92562
- 35653 Abelia St
Nearby cities
Nearby zip codes
Other Murrieta Topics
