Skip main navigation
Sold for $115,000
  • $115,000

    35653 Highlands Way #182, Rehoboth Beach, DE 19971

    3beds
    1,108sqft
    Manufactured Home
    Built in 1989
    4,356 Square Feet Lot
    $115,000 Zestimate®
    $104/sqft
    $-- Estimated rent

    Home value

    $115,000

    $109,000 - $121,000

    Not available

    Zestimate® history
    Loading
    Loading...

    Owner options

    List your home for rent

    Find your next renter with Zillow Rental Manager. Plus, with online applications, you can quickly screen prospective tenants – for free.

    Learn more
    Refinance and save

    $518/mo

    Est. payment

    Refinancing to a lower rate could help reduce your monthly payments and save thousands over the life of the loan.

    See today's rates

    $518/mo

    Est. payment

    Explore your selling options

    Work with a Zillow partner agent

    Leverage their expertise and Zillow's premium Showcase listings to get your home seen by more buyers.

    Get started

    List with your own agent

    Get your home in front of millions of buyers by listing it on Zillow.

    Learn how to do it

    Sell it yourself

    Take full control of how buyers see your home on Zillow by listing For Sale by Owner (FSBO).

    List your home

    What's special

    Newer vinyl-enclosed outdoor showerLvp flooringAttached shedUpgraded kitchen countertopsSplit bedroom plan
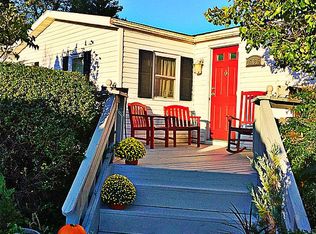
    Aspen Meadows really is the place to be if you want a beach get-away...but this home is certainly spacious enough for your year-round residence, too! Less than a 4-mile drive to the famous Rehoboth Beach boardwalk. Only 5 miles to the Lewes public beach, with the Cape Henlopen State Park beach not much farther away. The Wolfe Neck trailhead to the State Park’s hiking/biking trail is right down the road if you prefer to bike to the beach. And you're near the community pool and clubhouse, which has a fitness center. Fully Furnished – Turned Key – So you can move right in! This 1989 Schult is the Crystal Manor-model, which is a 14’x70’ with an 8’x16’ tip out for +1,100 sq. ft. of living space. Vaulted ceilings throughout with skylights for pleasant natural lighting. LVP flooring. The kitchen has a breakfast-bar center island. There’s an adjoining dining area in the tip out. Upgraded kitchen countertops. Many new or new appliances: new fridge in 2009, new microwave in 2010 & a new dishwasher in 2022. The hall laundry is next to the kitchen; the washer was replaced in 2020 & the dryer was new in 2023. Split bedroom plan. The main bedroom is en Suite with a newer step-in shower & comfort-height vanity & commode. The second bedroom features a bay window, and it has the second full bath just outside its door, so it feels like a private suite, too. Two coat/utilitiy closets near BR/BA2. Roof and HVAC are approx. 5 years young. Composite wrap-around deck with a spacious rear area for your BBQ grill. Attached shed. Plumbing replaced with PEX. Newer skirting. Newer vinyl-enclosed outdoor shower. Leasehold Interest: Lot Rent is $1,196/mt. (will renew again one year from Buyer’s purchase date with any future increases capped as per 25 DE C. Sec 7050-7054). Lot rent includes trash/recycle, seasonal lawn service, and the pool & fitness center memberships. Homeowner pays electric, water, sewer & Internet (Comcast Xfinity). Equity LifeStyle Properties, Inc., the community owner, requires an Application from the Buyer, with acceptance based on the following criteria: 1.)income verification, 2.)credit bureau score, plus evaluation of debt-to-income ratio, and 3.)criminal background check. (Note: Family & friends may always visit, but rentals are NOT permitted in this community.) Financing may be available to qualified borrowers from only a very few Lenders who specialize in installment/chattel loans for manufactured homes on leased land. Closing costs will include a real estate transfer tax (3.75% DMV Doc Fee) & Settlement Agent fee.

    Zillow last checked:

    Listing updated:

    Listed by:

    LINDA BOVA 302-542-4197,

    SEA BOVA ASSOCIATES INC.,

    Co-Listing Agent: Bridget Bauer 302-227-1222,

    SEA BOVA ASSOCIATES INC.

    Bought with:

    LINDA BOVA, RB-0003161

    SEA BOVA ASSOCIATES INC.

    BRIDGET BAUER, RA-0003323

    SEA BOVA ASSOCIATES INC.

    Source: Bright MLS,MLS#: DESU2104620MLS Logo

    Facts & features

    Interior

    Bedrooms & bathrooms
    • Bedrooms: 3
    • Bathrooms: 2
    • Full bathrooms: 2
    • Main level bathrooms: 2
    • Main level bedrooms: 3
    Basement
    • Area: 0
    Heating
    • Forced Air, Electric
    Cooling
    • Ceiling Fan(s), Central Air, Electric
    Appliances
    • Included: Dishwasher, Dryer, Microwave, Oven/Range - Electric, Refrigerator, Washer, Water Heater, Electric Water Heater
    • Laundry: Dryer In Unit, Has Laundry, Main Level, Washer In Unit
    Features
    • Bathroom - Walk-In Shower, Bathroom - Tub Shower, Ceiling Fan(s), Combination Dining/Living, Combination Kitchen/Dining, Combination Kitchen/Living, Dining Area, Floor Plan - Traditional, Kitchen Island, Primary Bath(s), Upgraded Countertops, Walk-In Closet(s), Other
    • Flooring: Luxury Vinyl, Carpet
    • Doors: Storm Door(s)
    • Windows: Window Treatments
    • Has basement: No
    • Has fireplace: No
    Interior area
    • Total structure area: 1,108
    • Total interior livable area: 1,108 sqft
    • Finished area above ground: 1,108
    • Finished area below ground: 0

    Property

    Parking
    • Total spaces: 2
    • Parking features: Concrete, Driveway
    • Uncovered spaces: 2
    Accessibility
    • Accessibility features: 2+ Access Exits
    Features
    • Levels: One
    • Stories: 1
    • Patio & porch: Deck, Wrap Around
    • Exterior features: Outdoor Shower
    • Pool features: Community
    • Park: Equity Lifestyle Properties, Inc.
    Lot
    • Size: 4,356 Square Feet
    • Features: Landscaped
    Details
    • Additional structures: Above Grade, Below Grade
    • Parcel number: 33412.00105.0137561
    • Lease amount: $1,196
    • Zoning: TP
    • Special conditions: Standard

    Construction

    Type & style
    • Home type: MobileManufactured
    • Architectural style: Other
    • Property subtype: Manufactured Home
    Materials
    • Vinyl Siding
    • Foundation: Crawl Space, Pillar/Post/Pier
    • Roof: Architectural Shingle
    Condition
    • Good
    • New construction: No
    • Year built: 1989

    Utilities & green energy

    • Electric: 220 Volts
    • Sewer: Public Sewer
    • Water: Public
    • Utilities for property: Cable, Satellite Internet Service

    Community & HOA

    Community
    • Features: Pool
    • Subdivision: Aspen Meadows
    HOA
    • Has HOA: No
    • Amenities included: Clubhouse, Common Grounds, Fitness Center, Pool
    • Services included: Common Area Maintenance, Lawn Care Front, Lawn Care Rear, Lawn Care Side, Maintenance Grounds, Pool(s), Recreation Facility, Road Maintenance, Snow Removal, Trash, Other
    Location
    • Region: Rehoboth Beach

    Financial & listing details

    • Price per square foot: $104/sqft
    • Annual tax amount: $161
    • Date on market: 2/9/2026
    • Listing agreement: Exclusive Right To Sell
    • Listing terms: Cash,Other
    • Inclusions: Fully Furnished & Equipped As Seen (with Only A Few Exclusions)
    • Exclusions: Person Items, Teal-colored Keurig Coffee Maker, Small End Table In The Living Room Near The Sofa
    • Ownership: Land Lease
    • Road surface type: Black Top
    • Body type: Single Wide,Other

    Price history

    DateEventPrice
    6/16/2026Sold$115,000-3.4%$104/sqft
    Source: Bright MLS #DESU2104620 Report a problem
    5/26/2026Pending sale$119,000$107/sqft
    Source: Bright MLS #DESU2104620 Report a problem
    5/18/2026Contingent$119,000$107/sqft
    Source: Bright MLS #DESU2104620 Report a problem
    4/24/2026Price change$119,000-7.8%$107/sqft
    Source: Bright MLS #DESU2104620 Report a problem
    2/9/2026Listed for sale$129,000$116/sqft
    Source: Bright MLS #DESU2104620 Report a problem

    Public tax history

    Tax history is unavailable.

    Neighborhood: 19971

    Nearby schools

    GreatSchools rating
    Schools provided by the listing agent
    • District: Cape Henlopen

    Source: Bright MLS. This data may not be complete. We recommend contacting the local school district to confirm school assignments for this home.

    Sell for more on Zillow
    Get a Zillow Showcase℠ listing at no additional cost and you could sell for .
    $115,000
    2% more
    +$2,300
    With Zillow Showcase(estimated)
    $117,300