Upper Yucaipa Beauty with Endless Possibilities
Welcome home to one of Upper Yucaipa’s most desirable neighborhoods, where pride of ownership, spacious lots, and a peaceful setting create the perfect place to call home. This beautifully maintained single-story residence offers an open and inviting floor plan featuring spacious living areas, warm wood-style flooring, and a cozy fireplace that creates the perfect gathering space for family and friends.
The expansive lot is truly the star of the property, offering a rare combination of functionality and future potential. In addition to the attached garage, you’ll appreciate the large detached garage/workshop, ideal for hobbyists, car enthusiasts, extra storage, or a future creative workspace. There’s also ample RV parking, making it easy to accommodate recreational vehicles, boats, trailers, and all your outdoor toys.
For those who enjoy gardening and sustainable living, the property features a dedicated raised-bed vegetable garden, providing the perfect opportunity to grow your own fresh produce year-round. The oversized backyard still leaves plenty of room to expand, with space for a custom pool, outdoor entertaining area, guest house, or ADU (Accessory Dwelling Unit)—allowing you to create the backyard oasis you’ve always envisioned.
Surrounded by mature landscaping and nestled in a sought-after Upper Yucaipa location, this property offers the perfect blend of small-town charm, privacy, and convenience while remaining close to shopping, dining, parks, and commuter routes.
Whether you’re looking for room to grow, space for your hobbies, or future income-producing possibilities, this exceptional property delivers endless opportunities on a generous lot in one of Yucaipa’s most coveted neighborhoods. Don’t miss your chance to own this unique property with space, flexibility, and unlimited potential
Sold for $805,000
Listed by: KELLER WILLIAMS REALTY • Kathleen Marcelino • Contact: 909-578-8162
Bought with: Serhant California, Inc
$805,000
35653 Oak Creek Dr, Yucaipa, CA 92399
4beds
2,232sqft
Single Family Residence
Built in 2002
0.29 Acres Lot
$804,700 Zestimate®
$361/sqft
$3,262 Estimated rent
Home value
$804,700
$732,000 - $885,000
$3,262/mo
Zestimate® history
Owner options
List your home for rent
$3,262/mo
Rent Zestimate®
Find your next renter with Zillow Rental Manager. Plus, with online applications, you can quickly screen prospective tenants – for free.
$3,262/mo
Rent Zestimate®
Refinance and save
$5,148/mo
Est. payment
Refinancing to a lower rate could help reduce your monthly payments and save thousands over the life of the loan.
$5,148/mo
Est. payment
Explore your selling options
Work with a Zillow partner agent
Leverage their expertise and Zillow's premium Showcase listings to get your home seen by more buyers.
Get startedList with your own agent
Get your home in front of millions of buyers by listing it on Zillow.
Learn how to do itSell it yourself
Take full control of how buyers see your home on Zillow by listing For Sale by Owner (FSBO).
List your homeWhat's special
Zillow last checked:
Listing updated:
Listed by:
Kathleen Marcelino DRE #01474125 909-578-8162,
KELLER WILLIAMS REALTY
Bought with:
TYLER HUNGERFORD, DRE #02021574
Serhant California, Inc
Source: CRMLS,MLS#: IG26125839 Originating MLS: California Regional MLS
Originating MLS: California Regional MLSFacts & features
Interior
Bedrooms & bathrooms
- Bedrooms: 4
- Bathrooms: 2
- Full bathrooms: 2
- Main level bathrooms: 2
- Main level bedrooms: 4
Rooms
- Room types: Bedroom, Family Room, Great Room, Kitchen, Laundry, Primary Bathroom, Primary Bedroom, Other
Bedroom
- Features: All Bedrooms Down
Bathroom
- Features: Bathtub, Dual Sinks, Laminate Counters, Soaking Tub, Separate Shower, Tub Shower, Walk-In Shower
Kitchen
- Features: Kitchen Island, Kitchen/Family Room Combo
Other
- Features: Walk-In Closet(s)
Heating
- Central, Forced Air, Fireplace(s)
Cooling
- Central Air, Electric
Appliances
- Included: Dishwasher, Electric Range, Disposal, Microwave, Refrigerator, Water Heater, Dryer, Washer
- Laundry: Inside, Laundry Room
Features
- Breakfast Bar, Ceiling Fan(s), Open Floorplan, All Bedrooms Down, Walk-In Closet(s)
- Flooring: Carpet
- Doors: Panel Doors, Sliding Doors
- Has fireplace: Yes
- Fireplace features: Family Room
- Common walls with other units/homes: No Common Walls
Interior area
- Total interior livable area: 2,232 sqft
Property
Parking
- Total spaces: 4
- Parking features: Direct Access, Door-Single, Garage Faces Front, Garage, Garage Door Opener, Oversized, RV Access/Parking
- Attached garage spaces: 4
Accessibility
- Accessibility features: No Stairs
Features
- Levels: One
- Stories: 1
- Entry location: Front
- Patio & porch: Concrete, Covered, Front Porch, Patio, Wood
- Pool features: None
- Spa features: None
- Fencing: Block,Vinyl,Wood
- Has view: Yes
- View description: Mountain(s), Neighborhood
Lot
- Size: 0.29 Acres
- Features: Drip Irrigation/Bubblers, Front Yard, Sprinklers In Rear, Sprinklers In Front, Lawn, Landscaped, Sprinkler System, Street Level, Walkstreet, Yard
Details
- Additional structures: Second Garage
- Parcel number: 1242162040000
- Special conditions: Standard
Construction
Type & style
- Home type: SingleFamily
- Property subtype: Single Family Residence
Materials
- Drywall, Stucco
- Foundation: Slab
- Roof: Tile
Condition
- Turnkey
- New construction: No
- Year built: 2002
Utilities & green energy
- Sewer: Public Sewer
- Water: Public
- Utilities for property: Electricity Connected, Natural Gas Connected, Sewer Connected, Water Connected
Community & HOA
Community
- Features: Street Lights, Suburban
- Security: Security System, Carbon Monoxide Detector(s), Fire Sprinkler System, Smoke Detector(s)
Location
- Region: Yucaipa
Financial & listing details
- Price per square foot: $361/sqft
- Tax assessed value: $364,840
- Annual tax amount: $5,134
- Date on market: 6/19/2026
- Cumulative days on market: 3 days
- Listing terms: Cash,Cash to New Loan,Conventional,FHA,Submit,VA Loan
- Road surface type: Paved
Price history
| Date | Event | Price |
|---|---|---|
| 7/10/2026 | Sold | $805,000+1.3%$361/sqft |
Source:  CRMLS #IG26125839 Report a problem CRMLS #IG26125839 Report a problem | ||
| 6/22/2026 | Pending sale | $795,000$356/sqft |
Source: CRMLS #IG26125839 Report a problem | ||
| 6/19/2026 | Listed for sale | $795,000+220.6%$356/sqft |
Source: CRMLS #IG26125839 Report a problem | ||
| 10/3/2002 | Sold | $248,000$111/sqft |
Source: Public Record Report a problem | ||
Public tax history
| Year | Property taxes | Tax assessment |
|---|---|---|
| 2025 | $5,134 +3% | $364,840 +2% |
| 2024 | $4,986 +2% | $357,686 +2% |
| 2023 | $4,887 +1.7% | $350,672 +2% |
| 2022 | $4,804 +1.9% | $343,796 +2% |
| 2021 | $4,715 -0.4% | $337,055 +1% |
| 2020 | $4,734 +3.3% | $333,599 +2% |
| 2019 | $4,585 +7.9% | $327,058 +2% |
| 2018 | $4,250 +2.2% | $320,646 +2% |
| 2017 | $4,157 | $314,358 +2% |
| 2016 | $4,157 +1.4% | $308,194 +1.5% |
| 2015 | $4,098 +1.1% | $303,564 +2% |
| 2014 | $4,053 | $297,618 +0.5% |
| 2013 | -- | $296,273 +2% |
| 2012 | -- | $290,463 +2% |
| 2011 | -- | $284,767 +0.8% |
| 2010 | -- | $282,639 -0.2% |
| 2009 | -- | $283,311 +2% |
| 2008 | -- | $277,756 +2% |
| 2007 | -- | $272,310 +2% |
| 2006 | -- | $266,970 +2% |
| 2005 | -- | $261,735 +2% |
| 2004 | -- | $256,603 +3.5% |
| 2003 | -- | $247,900 +2347.9% |
| 2002 | -- | $10,127 |
Find assessor info on the county website
Neighborhood: 92399
Nearby homes
- $619,7003 bd2 ba2k sqft35665 Oak Creek Dr, Yucaipa, CA 92399Off Market
- $679,4004 bd2 ba2.3k sqft35641 Oak Creek Dr, Yucaipa, CA 92399Off Market
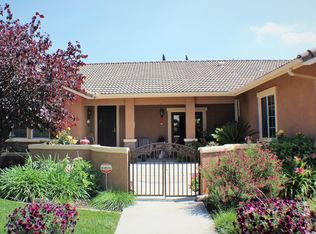
- $695,1004 bd2 ba2.3k sqft35677 Oak Creek Dr, Yucaipa, CA 92399Off Market

- $647,7003 bd2 ba2k sqft35629 Oak Creek Dr, Yucaipa, CA 92399Off Market
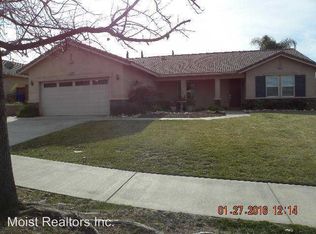
- $643,3003 bd2 ba2k sqft35652 Oak Creek Dr, Yucaipa, CA 92399Off Market
- $711,9004 bd2 ba2.3k sqft35664 Oak Creek Dr, Yucaipa, CA 92399Off Market
- $709,9005 bd2 ba2.4k sqft35640 Oak Creek Dr, Yucaipa, CA 92399Off Market
- $711,4004 bd2 ba2.2k sqft35617 Oak Creek Dr, Yucaipa, CA 92399Off Market
Nearby schools
GreatSchools rating
- 6/10Wildwood Elementary SchoolGrades: K-5Distance: 0.6 mi
- 5/10Mesa View Middle SchoolGrades: 6-8Distance: 2.6 mi
- 8/10Yucaipa High SchoolGrades: 9-12Distance: 4.1 mi
Get a cash offer in 3 minutes
Find out how much your home could sell for in as little as 3 minutes with a no-obligation cash offer.
Estimated market value
$804,700
Get a cash offer in 3 minutes
Find out how much your home could sell for in as little as 3 minutes with a no-obligation cash offer.
Estimated market value
$804,700
- California
- Riverside County
- Calimesa
- 92399
- 35653 Oak Creek Dr
Nearby cities
Nearby zip codes
Other Calimesa Topics
