Sitting on a 11,831 sq. ft. lot (.27 acres), this spacious and beautifully landscaped home has the opportunity to be yours this summer. A courtyard area and widened driveway welcome you to the main entry, which opens to a home office, dining room area, and downstairs bedroom with a full private bath. The kitchen offers extensive cabinet space, granite countertops, convection double ovens, under cabinet lighting, microwave, gas cooktop, refrigerator, and a large island with overhead pendant lighting. The kitchen area flows into the breakfast nook and great room with a gas fireplace, and a view of the backyard. The second floor has 3 additional bedrooms, including 2 that share a bathroom with double sinks and a full bath. The conveniently located laundry room includes: a washer, dryer and shelving for extra storage. A large open bonus room with views of the front and back of the house offers additional space to meet your needs. The primary bedroom sits in the back of the house and has a large picture window that overlooks the backyard with a view of the mountains. The primary bathroom has matching vanities on each end of the bathroom with a large soaking tub between. A walk-in tiled shower and a large walk-in closet complete the primary room. Plantation shutters on most windows throughout the house. A 4 car tandem garage with finished drywall offers plenty of parking and storage space with epoxy coated floors that are easy to clean. The private backyard with no rear neighbors is perfect for entertaining or a private retreat, including a putting green, corner sitting area, garden boxes and a large paver patio.
Sold for $854,000
Zillow last checked:
Listing updated:
Bought with:
Kelly Paopao, DRE #02057625
New Palace Realty
Elisha Vasquez, DRE #01969442
New Palace Realty
Source: CRMLS,MLS#: SW24120596 Originating MLS: California Regional MLS
Originating MLS: California Regional MLSPrice history
| Date | Event | Price |
|---|---|---|
| 7/31/2024 | Sold | $854,000+1.2%$254/sqft |
Source:  CRMLS #SW24120596 Report a problem CRMLS #SW24120596 Report a problem | ||
| 7/23/2024 | Pending sale | $844,000$251/sqft |
Source: CRMLS #SW24120596 Report a problem | ||
| 6/25/2024 | Contingent | $844,000$251/sqft |
Source: CRMLS #SW24120596 Report a problem | ||
| 6/19/2024 | Price change | $844,000+2.4%$251/sqft |
Source: CRMLS #SW24120596 Report a problem | ||
| 6/15/2024 | Listed for sale | $824,000+68.5%$245/sqft |
Source: CRMLS #SW24120596 Report a problem | ||
| 3/6/2018 | Sold | $489,000+0.1%$145/sqft |
Source: Public Record Report a problem | ||
| 12/31/2017 | Listed for sale | $488,505$145/sqft |
Source: CalAtlantic Homes Report a problem | ||
Nearby homes
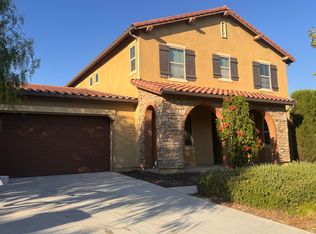
- $835,1005 bd4 ba3.4k sqft35670 Ginger Tree Dr, Winchester, CA 92596Off Market
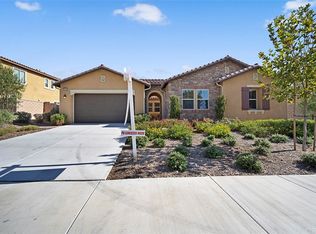
- $790,0003 bd3 ba2.9k sqft35642 Ginger Tree Dr, Winchester, CA 92596Off Market
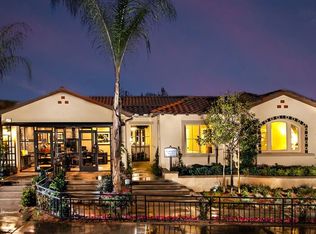
- $829,8003 bd3 ba2.9k sqft35684 Ginger Tree Dr, Winchester, CA 92596Off Market
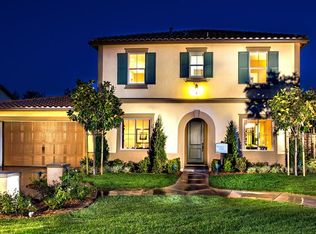
- $827,7004 bd3 ba3.2k sqft35628 Ginger Tree Dr, Winchester, CA 92596Off Market
Get a cash offer in 3 minutes
Find out how much your home could sell for in as little as 3 minutes with a no-obligation cash offer.
Estimated market value
$925,000
