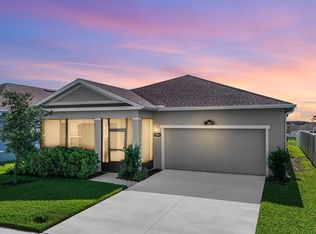
$5,000 toward Buyer’s Closing Costs with Preferred Lender – Ask for Details! Move-in ready and loaded with upgrades, this Ryan Homes “Lynn Haven” model in Stonebridge at Chapel Creek in Zephyrhills, FL offers the perfect combination of modern design, flexible living space, and completed upgrades you won’t get with new construction alone. Built in 2023, this spacious two-story home features a highly sought-after floor plan designed for today’s lifestyle. The first floor includes a dedicated home office/study, a full bedroom and bathroom ideal for guests or multigenerational living, and an open-concept kitchen and family room that flows seamlessly into an expanded outdoor living space with an extended lanai — perfect for entertaining or enjoying Florida evenings year-round. From the curb, this home stands out with Ryan Homes’ Elevation B design, partial stone veneer, and coordinated exterior colors with Carnelian accents and Sanderling trim. A screened-in front patio adds additional outdoor living space and charm. Inside, upgraded flooring runs throughout the main living areas, creating a clean, modern look. The kitchen is the heart of the home, featuring a large center island, crown molding on cabinetry, upgraded tile backsplash, stainless steel appliances with exterior microwave venting, and an open layout connecting to both the dining area and family room — ideal for hosting gatherings or everyday living. Upstairs, a spacious bonus room provides flexible space for a media room, playroom, or secondary living area. The primary suite serves as a private retreat with a double vanity, walk-in shower, and generous walk-in closet. Three additional bedrooms upstairs offer room for family, guests, or workspace flexibility. The fully fenced backyard adds privacy and functionality — a feature many new construction homes do not include — making it ideal for pets, play, or outdoor entertaining. Located in the growing Stonebridge at Chapel Creek community in Zephyrhills, residents enjoy access to a resort-style pool, playground, and dog park, with convenient access to shopping, dining, schools, and major roadways for an easy commute. Why wait to build? This nearly new home offers completed upgrades, established surroundings, and added incentives — all without construction delays or additional builder add-on costs. This isn’t just a house — it’s your opportunity to enjoy newer construction living in one of Zephyrhills’ most desirable communities.
Sold for $455,000
$455,000
35656 Quartz Lake Dr, Zephyrhills, FL 33541
5beds
3,021sqft
Single Family Residence
Built in 2023
6,000 Square Feet Lot
$454,900 Zestimate®
$151/sqft
$2,799 Estimated rent
Home value
$454,900
$419,000 - $491,000
$2,799/mo
Zestimate® history
Owner options
List your home for rent
$2,799/mo
Rent Zestimate®
Find your next renter with Zillow Rental Manager. Plus, with online applications, you can quickly screen prospective tenants – for free.
$2,799/mo
Rent Zestimate®
Refinance and save
$3,168/mo
Est. payment
Refinancing to a lower rate could help reduce your monthly payments and save thousands over the life of the loan.
$3,168/mo
Est. payment
Explore your selling options
Work with a Zillow partner agent
Leverage their expertise and Zillow's premium Showcase listings to get your home seen by more buyers.
Get startedList with your own agent
Get your home in front of millions of buyers by listing it on Zillow.
Learn how to do itSell it yourself
Take full control of how buyers see your home on Zillow by listing For Sale by Owner (FSBO).
List your homeWhat's special
Three additional bedrooms upstairsSpacious bonus roomDedicated studyCrown molding on cabinetryStandout curb appealWalk-in showerScreened-in front patio
Zillow last checked:
Listing updated:
Listed by:
Ashley Gajdosz 813-300-7002,
KELLER WILLIAMS TAMPA PROPERTIES 813-264-7754,
Grant Gajdosz 828-367-8923,
KELLER WILLIAMS TAMPA PROPERTIES
Bought with:
Michele Norling, 3185601
KELLER WILLIAMS RLTY NEW TAMPA
Source: Stellar MLS,MLS#: TB8465820 Originating MLS: Suncoast Tampa
Originating MLS: Suncoast Tampa
Facts & features
Interior
Bedrooms & bathrooms
- Bedrooms: 5
- Bathrooms: 3
- Full bathrooms: 3
Rooms
- Room types: Bonus Room, Den/Library/Office, Utility Room
Primary bedroom
- Features: Walk-In Closet(s)
- Level: Second
- Area: 294 Square Feet
- Dimensions: 21x14
Bedroom 1
- Features: Built-in Closet
- Level: First
- Area: 110 Square Feet
- Dimensions: 10x11
Bedroom 2
- Features: Built-in Closet
- Level: Second
- Area: 144 Square Feet
- Dimensions: 12x12
Bedroom 3
- Features: Built-in Closet
- Level: Second
- Area: 144 Square Feet
- Dimensions: 12x12
Bedroom 4
- Features: Built-in Closet
- Level: Second
- Area: 156 Square Feet
- Dimensions: 13x12
Dining room
- Level: First
- Area: 132 Square Feet
- Dimensions: 12x11
Kitchen
- Features: Storage Closet
- Level: First
- Area: 204 Square Feet
- Dimensions: 12x17
Living room
- Level: First
- Area: 340 Square Feet
- Dimensions: 17x20
Loft
- Level: Second
- Area: 273 Square Feet
- Dimensions: 13x21
Office
- Level: First
- Area: 156 Square Feet
- Dimensions: 13x12
Heating
- Central
Cooling
- Central Air
Appliances
- Included: Dishwasher, Disposal, Microwave, Range, Refrigerator
- Laundry: Inside, Laundry Room
Features
- Ceiling Fan(s), Eating Space In Kitchen, Kitchen/Family Room Combo, PrimaryBedroom Upstairs, Solid Surface Counters, Stone Counters, Thermostat
- Flooring: Carpet, Ceramic Tile
- Has fireplace: No
Interior area
- Total structure area: 3,993
- Total interior livable area: 3,021 sqft
Property
Parking
- Total spaces: 2
- Parking features: Garage - Attached
- Attached garage spaces: 2
Features
- Levels: Two
- Stories: 2
- Patio & porch: Front Porch, Patio, Screened
- Exterior features: Sidewalk
- Has view: Yes
- View description: Water
- Water view: Water
Lot
- Size: 6,000 Square Feet
- Features: Landscaped, Sidewalk
- Residential vegetation: Trees/Landscaped
Details
- Parcel number: 212605014.0011.00007.0
- Zoning: MPUD
- Special conditions: None
Construction
Type & style
- Home type: SingleFamily
- Property subtype: Single Family Residence
Materials
- Block, Stucco, Wood Frame
- Foundation: Block
- Roof: Shingle
Condition
- New construction: No
- Year built: 2023
Details
- Builder name: Ryan Homes
Utilities & green energy
- Sewer: Public Sewer
- Water: Public
- Utilities for property: Cable Available, Cable Connected, Electricity Available
Community & HOA
Community
- Features: Community Mailbox, Deed Restrictions
- Pet fee: $0 monthly
- Subdivision: CHAPEL CRK VLGS 7 & 8 PH 1-3
HOA
- Has HOA: Yes
- Services included: Community Pool
- HOA fee: $10 monthly
- HOA name: Highland Community Management
- HOA phone: 863-940-2863
Location
- Region: Zephyrhills
Financial & listing details
- Price per square foot: $151/sqft
- Tax assessed value: $458,867
- Annual tax amount: $9,503
- Date on market: 1/17/2026
- Cumulative days on market: 138 days
- Listing terms: Cash,Conventional,FHA,VA Loan
- Ownership: Fee Simple
- Total actual rent: 0
- Electric utility on property: Yes
- Road surface type: Asphalt
Price history
| Date | Event | Price |
|---|---|---|
| 7/9/2026 | Sold | $455,000-2.1%$151/sqft |
Source:  Stellar MLS #TB8465820 Report a problem Stellar MLS #TB8465820 Report a problem | ||
| 7/8/2026 | Contingent | $464,700$154/sqft |
Source: Stellar MLS #TB8465820 Report a problem | ||
| 6/4/2026 | Pending sale | $464,700$154/sqft |
Source: Stellar MLS #TB8465820 Report a problem | ||
| 5/29/2026 | Price change | $464,7000%$154/sqft |
Source: Stellar MLS #TB8465820 Report a problem | ||
| 5/20/2026 | Price change | $464,8000%$154/sqft |
Source: Stellar MLS #TB8465820 Report a problem | ||
| 5/12/2026 | Price change | $464,9000%$154/sqft |
Source: Stellar MLS #TB8465820 Report a problem | ||
| 5/2/2026 | Price change | $465,000-2.1%$154/sqft |
Source: Stellar MLS #TB8465820 Report a problem | ||
| 3/23/2026 | Price change | $474,900-3.1%$157/sqft |
Source: Stellar MLS #TB8465820 Report a problem | ||
| 2/9/2026 | Price change | $489,900-2%$162/sqft |
Source: Stellar MLS #TB8465820 Report a problem | ||
| 1/17/2026 | Listed for sale | $499,990+6.5%$166/sqft |
Source: Stellar MLS #TB8465820 Report a problem | ||
| 9/1/2023 | Sold | $469,400$155/sqft |
Source: Public Record Report a problem | ||
Public tax history
| Year | Property taxes | Tax assessment |
|---|---|---|
| 2024 | $9,503 +217.5% | $458,867 +1034.7% |
| 2023 | $2,993 +33.6% | $40,440 +199.8% |
| 2022 | $2,241 | $13,488 |
Find assessor info on the county website
Neighborhood: 33541
Nearby homes
- $400,0003 bd2 ba2k sqft35664 Quartz Lake Dr, Zephyrhills, FL 33541Sold
- $452,400-- bd2 ba2.7k sqft35648 Quartz Lake Dr, Zephyrhills, FL 33541Off Market
- $376,300-- bd2 ba2k sqft35678 Quartz Lake Dr, Zephyrhills, FL 33541Sold
- $436,900-- bd2 ba2.7k sqft35640 Quartz Lake Dr, Zephyrhills, FL 33541Off Market
- $400,0003 bd2 ba2k sqft35623 Quartz Lake Dr, Zephyrhills, FL 33541Sold
- $380,5204 bd2 ba2k sqft35686 Quartz Lake Dr, Zephyrhills, FL 33541Sold
- $379,800-- bd2 ba1.8k sqft35610 Crescent Creek Dr, Zephyrhills, FL 33541Sold
- $368,000-- bd2 ba2k sqft35632 Quartz Lake Dr, Zephyrhills, FL 33541Off Market
Nearby schools
GreatSchools rating
- 2/10New River Elementary SchoolGrades: PK-5Distance: 3.5 mi
- 3/10Raymond B. Stewart Middle SchoolGrades: 6-8Distance: 2.9 mi
- 2/10Zephyrhills High SchoolGrades: 9-12Distance: 2.8 mi
Schools provided by the listing agent
- Elementary: New River Elementary
- Middle: Raymond B Stewart Middle-PO
- High: Zephryhills High School-PO
Source: Stellar MLS. This data may not be complete. We recommend contacting the local school district to confirm school assignments for this home.
Get a cash offer in 3 minutes
Find out how much your home could sell for in as little as 3 minutes with a no-obligation cash offer.
Estimated market value
$454,900
Get a cash offer in 3 minutes
Find out how much your home could sell for in as little as 3 minutes with a no-obligation cash offer.
Estimated market value
$454,900
- Florida
- Pasco County
- Zephyrhills
- 33541
- 35656 Quartz Lake Dr
Nearby cities
Nearby neighborhoods
Nearby zip codes
Other Zephyrhills Topics
