**FIRST MONTH FREE WITH A 13 MONTH LEASE
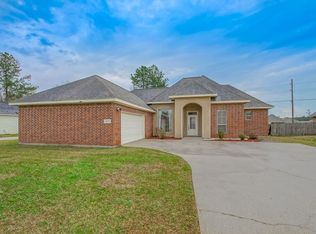
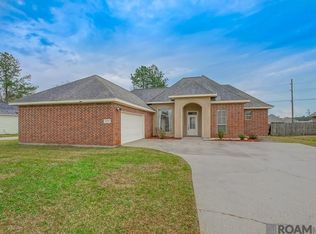
This beautiful 3-bedroom, 2-bath home features a spacious open-concept design with thoughtful upgrades throughout. The kitchen offers quartz countertops, undermount sinks, a large island, recessed lighting, and a generous walk-in pantry. Luxury vinyl plank flooring extends through all bedrooms and the primary closet. The primary suite includes a walk-in closet and a private bath with a double vanity, garden tub, separate shower, and framed mirrors. Additional features include window and exterior door blinds, ceiling fans in the living room and primary bedroom, a covered rear patio, exterior floodlights, and an automatic enclosed garage. Schedule your viewing today!
House for rent
$1,900/moFees may apply
35657 Woodland Ridge Dr, Denham Springs, LA 70706
3beds
1,629sqft
Price may not include required fees and charges. Learn more|
Singlefamily
Available now
No pets
Air conditioner, central air
Electric dryer hookup laundry
2 Attached garage spaces parking
Central
What's special
Automatic enclosed garageGenerous walk-in pantrySeparate showerCovered rear patioGarden tubQuartz countertopsLuxury vinyl plank flooring
- 48 days |
- -- |
- -- |
Zillow last checked:
Listing updated:
Travel times

Let’s turn your rent into credit progress
Build credit history with every on-time payment and get credit for the payment you’re already making.
Facts & features
Interior
Bedrooms & bathrooms
- Bedrooms: 3
- Bathrooms: 2
- Full bathrooms: 2
Rooms
- Room types: Bedroom, Dining Room, Kitchen, Living Room, Primary Bedroom
Heating
- Central
Cooling
- Air Conditioner, Central Air
Appliances
- Included: Dishwasher, Garbage Disposal, Microwave Oven, Refrigerator, Stove
- Laundry: Electric Dryer Hookup, Hookups, Washer Hookup, Washer/Dryer Con Elec
Features
- Ceiling 9'+, Ceiling Fan(s), Elec Stove Con, Walk In Closet
- Flooring: Laminate
- Has fireplace: Yes
Interior area
- Total interior livable area: 1,629 sqft
Property
Parking
- Total spaces: 2
- Parking features: Attached, Garage
- Has attached garage: Yes
- Details: Contact manager
Features
- Stories: 1
- Exterior features: Ceiling 9'+, Elec Stove Con, Lighting
- Has water view: Yes
- Water view: Waterfront
- On waterfront: Yes
Lot
- Features: Landscaped, Waterfront
Details
- Additional structures: Garage(s)
Construction
Type & style
- Home type: SingleFamily
- Property subtype: SingleFamily
Condition
- Year built: 2024
Community & HOA
Community
- Features: Park
Location
- Region: Denham Springs
Financial & listing details
- Lease term: 12 Months
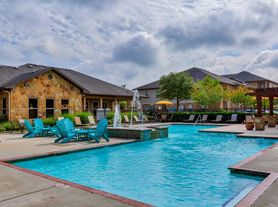

Nearby apartments for rent


Price history
| Date | Event | Price |
|---|---|---|
| 8/31/2026 | Price change | $1,900-2.6%$1/sqft |
Source: ROAM MLS #2026014236 Report a problem | ||
| 8/4/2026 | Listed for rent | $1,950+6.8%$1/sqft |
Source: ROAM MLS #2026014236 Report a problem | ||
| 7/31/2024 | Listing removed | -- |
Source: ROAM MLS #2024005568 Report a problem | ||
| 7/19/2024 | Price change | $1,825-2.7%$1/sqft |
Source: ROAM MLS #2024005568 Report a problem | ||
| 5/21/2024 | Listed for rent | $1,875$1/sqft |
Source: Zillow Rentals Report a problem | ||
| 4/30/2024 | Listing removed | -- |
Source: Zillow Rentals Report a problem | ||
| 4/4/2024 | Listed for rent | $1,875$1/sqft |
Source: Zillow Rentals Report a problem | ||
Neighborhood: 70706
Nearby schools
GreatSchools rating
- 5/10Live Oak Middle SchoolGrades: 5-6Distance: 4.2 mi
- 7/10Live Oak Junior HighGrades: 7-8Distance: 4.4 mi
- 9/10Live Oak High SchoolGrades: 9-12Distance: 4.3 mi