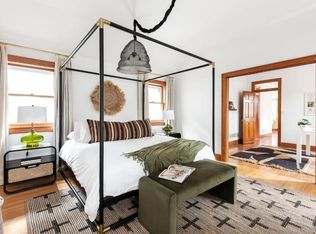
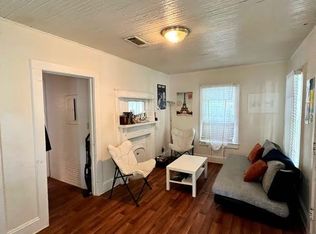
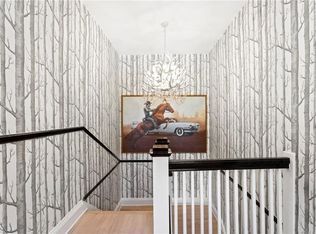
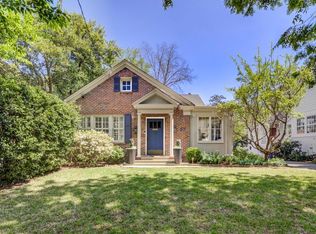
A commanding modern estate in one of Buckhead's most coveted residential settings, 3566 Cantrell Road NE is designed to impress. Bold architectural lines, expansive glass, warm natural materials, and resort-level amenities create a residence that feels equally sophisticated and livable. A soaring two-story foyer sets the tone with expansive picture windows, designer lighting, fine hardwood floors, and a suspended glass staircase. Newly installed remote-controlled electronic switchable privacy glass offers a sleek alternative to traditional window treatments, providing privacy at the touch of a button, transitioning your windows from frosted to crystal clear at the touch of a button while preserving the natural light and clean architectural lines that define the home. At the center of the residence, the chef's kitchen is both sophisticated and highly functional, featuring custom European millwork, an oversized quartz island with concealed cabinetry, a six-burner Thermador cooktop, and custom-paneled Thermador refrigeration. A fully equipped prep kitchen takes entertaining further fitted with two Thermador ovens and built-in espresso maker, additional dishwasher, wine refrigerator, ice maker, and paneled refrigerator. The kitchen opens seamlessly to the dramatic living space, where soaring ceilings, a statement fireplace, walls of glass, and extended sliding doors connect the interiors to a private outdoor retreat. The expansive deck overlooks a heated pool with sun shelf, waterfall edge, and spa, creating a true resort experience at home. Privately positioned on the main level, the Owner's Suite features dual walk-in closets and a spa-inspired bath with a striking black soaking tub and dual vanities. Upstairs, each secondary bedroom offers an en-suite bath and walk-in closet, while a separate Junior Owner's Suite provides dual closets, dual vanities, and its own soaking tub. A rooftop terrace with a fireplace overlooks the private backyard and pool. The fully finished terrace level expands the lifestyle offering with a media room, game area, fitness space, and guest suite. A three-car garage, smart-home technology, multiple entertaining spaces, and elevated finishes throughout complete the residence. Minutes from Buckhead's premier shopping, dining, schools, and major corridors, 3566 Cantrell delivers something increasingly difficult to find: bold modern architecture, exceptional amenities, privacy, and true in-town convenience, all in one fully completed estate.
Listings identified with the FMLS IDX logo come from FMLS and are held by brokerage firms other than the owner of this website. The listing brokerage is identified in any listing details. Information is deemed reliable but is not guaranteed. 2026 First Multiple Listing Service, Inc.
House for rent
Singlefamily
Available now
Air conditioner, central air
In unit laundry
3 Garage spaces parking
Central, electric, forced air, natural gas
What's special
Bold architectural linesStatement fireplaceSoaring ceilingsThree-car garagePrivate backyard and poolSmart-home technologyDesigner lighting
- 23 days |
- -- |
- -- |
Zillow last checked:
Listing updated:
Travel times

Let’s turn your rent into credit progress
Build credit history with every on-time payment and get credit for the payment you’re already making.
Open house
Facts & features
Interior
Bedrooms & bathrooms
- Bedrooms: 6
- Bathrooms: 7
- Full bathrooms: 6
- 1/2 bathrooms: 1
Rooms
- Room types: Basement, Family Room, Office
Heating
- Central, Electric, Forced Air, Natural Gas
Cooling
- Air Conditioner, Central Air
Appliances
- Included: Dishwasher, Double Oven, Dryer, Gas Range, Microwave Oven, Refrigerator, Washer
- Laundry: In Unit, Lower Level, Main Level, Mud Room
Features
- Double Vanity, High Ceilings, High Ceilings 10 ft Lower, High Ceilings 10 ft Main, High Ceilings 10 ft Upper, His and Hers Closets, Walk In Closet, Walk-In Closet(s)
- Flooring: Ceramic, Hardwood
- Has basement: Yes
- Has fireplace: Yes
Interior area
- Total interior livable area: 7,048 sqft
Video & virtual tour
Property
Parking
- Total spaces: 3
- Parking features: Driveway, Garage, Open
- Has garage: Yes
- Has uncovered spaces: Yes
- Details: Contact manager
Features
- Patio & porch: Awning(s), Patio
- Exterior features: Awning(s), Balcony, Basement, Near Schools, Near Shopping, No Dock
- Pool features: Heated
- Has view: Yes
- View description: City View
Lot
- Features: Back Yard, Corner Lot, Front Yard
Details
- Additional structures: Garage(s)
- Parcel number: 17000900010632
Construction
Type & style
- Home type: SingleFamily
- Architectural style: Craftsman
- Property subtype: SingleFamily
Materials
- Roof: Composition
Condition
- Year built: 2025
Community & HOA
Location
- Region: Atlanta
Financial & listing details
- Lease term: 12 Months
Nearby apartments for rent


Price history
| Date | Event | Price |
|---|---|---|
| 9/11/2026 | Listed for rent | $35,000-5.4%$5/sqft |
Source: FMLS GA #7836439 Report a problem | ||
| 8/25/2025 | Listing removed | $37,000$5/sqft |
Source: FMLS GA #7612413 Report a problem | ||
| 7/9/2025 | Listed for rent | $37,000$5/sqft |
Source: FMLS GA #7612413 Report a problem | ||
| 5/8/2025 | Listing removed | $3,995,000$567/sqft |
Source:  GAMLS #10436140 Report a problem GAMLS #10436140 Report a problem | ||
| 3/11/2025 | Listed for sale | $3,995,000$567/sqft |
Source:  FMLS GA #7503832 Report a problem FMLS GA #7503832 Report a problem | ||
| 1/27/2025 | Pending sale | $3,995,000$567/sqft |
Source: FMLS GA #7503832 Report a problem | ||
| 1/7/2025 | Listed for sale | $3,995,000$567/sqft |
Source: FMLS GA #7503832 Report a problem | ||
| 12/30/2024 | Listing removed | $3,995,000$567/sqft |
Source: FMLS GA #7449885 Report a problem | ||
| 9/5/2024 | Listed for sale | $3,995,000-9.1%$567/sqft |
Source: FMLS GA #7449885 Report a problem | ||
| 9/3/2024 | Listing removed | $4,395,000$624/sqft |
Source: FMLS GA #7416974 Report a problem | ||
| 7/11/2024 | Listed for sale | $4,395,000+480.2%$624/sqft |
Source: FMLS GA #7416974 Report a problem | ||
| 3/8/2023 | Sold | $757,500-2.3%$107/sqft |
Source: FMLS GA #7163457 Report a problem | ||
| 3/8/2023 | Pending sale | $775,000$110/sqft |
Source: FMLS GA #7163457 Report a problem | ||
| 2/2/2023 | Contingent | $775,000$110/sqft |
Source: FMLS GA #7163457 Report a problem | ||
| 1/30/2023 | Listed for sale | $775,000+13.1%$110/sqft |
Source: FMLS GA #7163457 Report a problem | ||
| 11/16/2020 | Listing removed | $685,000$97/sqft |
Source: Atlanta Fine Homes Sotheby's International #6766162 Report a problem | ||
| 9/24/2020 | Price change | $685,000-2%$97/sqft |
Source: Atlanta Fine Homes Sotheby's International #6766162 Report a problem | ||
| 8/16/2020 | Listed for sale | $699,000-0.1%$99/sqft |
Source: Atlanta Fine Homes Sotheby's International #6766162 Report a problem | ||
| 4/15/2020 | Listing removed | $699,999$99/sqft |
Source: Dudley Thomas Spade Sre, LLC #6645144 Report a problem | ||
| 2/27/2020 | Price change | $699,999-2.8%$99/sqft |
Source: Dudley Thomas Spade Sre, LLC #6645144 Report a problem | ||
| 11/14/2019 | Listed for sale | $720,000+63.1%$102/sqft |
Source: Dudley Thomas Spade Sre, LLC #6645144 Report a problem | ||
| 6/23/2000 | Sold | $441,400+69.8%$63/sqft |
Source: Public Record Report a problem | ||
| 3/17/1999 | Sold | $260,000$37/sqft |
Source: Public Record Report a problem | ||