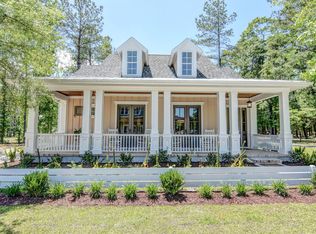
Welcome to 3566 Chicora Drive, an extraordinary custom-designed and custom-crafted residence in the gated waterfront community of River Bluffs, where timeless architecture, luxurious finishes, and an exceptional resort-style lifestyle come together. From the moment you arrive, the inviting rocking chair front porch sets the tone for the quality and warmth found throughout. Inside, you are greeted by a pristine interior rich with upscale detail, including elegant coffered ceilings, plantation shutters, extensive custom trim work, and refined architectural appointments that create a warm yet sophisticated living environment. The main living spaces feel both open and inviting, centered around a beautiful gas-log fireplace and flowing seamlessly into the kitchen and dining areas--ideal for both everyday living and entertaining.
The kitchen is designed to inspire, featuring natural gas cooking, generous prep space, and a layout that keeps you connected to family and guests. The main-level owner's suite offers a private retreat with a spacious walk-in closet and a well-appointed bath with a walk-in shower, while additional bedrooms provide flexibility for guests, family, or a home office. A whole-house generator adds peace of mind and highlights the thoughtful quality found throughout the home.
One of the most exceptional features is the incredible oversized covered and screened outdoor living area, complete with its own beautiful fireplace. This space truly becomes an extension of the home--perfect for relaxing, entertaining, and enjoying year-round outdoor living in comfort and privacy.
River Bluffs offers one of the most amenity-rich lifestyles in the Wilmington area. This gated waterfront community features a marina, boat ramp, kayak launch, scenic riverwalk trails, two pools, two fitness centers, pickleball and tennis courts, bocce ball, horseshoe pit, dog park, community farm, parks, and more--all surrounded by preserved natural beauty. Even better, this home is just a short, easy walk to the clubhouse, pools, and fitness amenities, making daily living both convenient and enjoyable.
Ideally located just minutes from downtown Wilmington, area beaches, shopping, dining, and I-40, 3566 Chicora Drive offers a rare combination of custom craftsmanship, luxury features, and an unmatched lifestyle in one of the area's most sought-after communities.
Sold for $655,000
Zillow last checked:
Listing updated:
Bought with:
A Non Member
A Non Member
Source: Hive MLS,MLS#: 100568046 Originating MLS: Cape Fear Realtors MLS, Inc.
Originating MLS: Cape Fear Realtors MLS, Inc.Price history
| Date | Event | Price |
|---|---|---|
| 8/31/2026 | Sold | $655,000-0.7%$266/sqft |
Source:  Hive MLS #100568046 Report a problem Hive MLS #100568046 Report a problem | ||
| 7/10/2026 | Pending sale | $659,900$268/sqft |
Source: Hive MLS #100568046 Report a problem | ||
| 6/17/2026 | Price change | $659,900-1.5%$268/sqft |
Source: Hive MLS #100568046 Report a problem | ||
| 6/1/2026 | Price change | $669,900-0.8%$272/sqft |
Source: Hive MLS #100568046 Report a problem | ||
| 5/1/2026 | Price change | $675,000-3.6%$275/sqft |
Source: Hive MLS #100568046 Report a problem | ||
| 4/18/2026 | Listed for sale | $699,900+1.4%$285/sqft |
Source: Hive MLS #100568046 Report a problem | ||
| 11/4/2023 | Listing removed | -- |
Source: Hive MLS #100390346 Report a problem | ||
| 9/19/2023 | Price change | $689,900-0.7%$281/sqft |
Source: Hive MLS #100390346 Report a problem | ||
| 9/5/2023 | Price change | $694,900-0.7%$283/sqft |
Source: Hive MLS #100390346 Report a problem | ||
| 8/21/2023 | Price change | $700,000-3.4%$285/sqft |
Source: Hive MLS #100390346 Report a problem | ||
| 8/5/2023 | Price change | $725,000-3.3%$295/sqft |
Source: Hive MLS #100390346 Report a problem | ||
| 6/19/2023 | Listed for sale | $750,000+21%$305/sqft |
Source: Hive MLS #100390346 Report a problem | ||
| 2/16/2022 | Sold | $620,000-1.6%$252/sqft |
Source: Hive MLS #100301640 Report a problem | ||
| 1/6/2022 | Pending sale | $630,000$256/sqft |
Source: Hive MLS #100301640 Report a problem | ||
| 11/19/2021 | Listed for sale | $630,000+20.7%$256/sqft |
Source: Hive MLS #100301640 Report a problem | ||
| 11/20/2019 | Sold | $522,000-1.3%$212/sqft |
Source: Public Record Report a problem | ||
| 10/10/2019 | Pending sale | $529,000$215/sqft |
Source: River Bluffs Realty, LLC #100172347 Report a problem | ||
| 6/25/2019 | Listed for sale | $529,000+1.9%$215/sqft |
Source: River Bluffs Realty, LLC #100172347 Report a problem | ||
| 5/21/2019 | Listing removed | $519,000$211/sqft |
Source: CENTURY 21 Sweyer & Associates #100140638 Report a problem | ||
| 1/27/2019 | Price change | $519,000-1.1%$211/sqft |
Source: Keller Williams Realty #100140638 Report a problem | ||
| 11/18/2018 | Price change | $525,000+0.1%$214/sqft |
Source: Keller Williams Realty #100140638 Report a problem | ||
| 10/8/2018 | Price change | $524,700-1.9%$213/sqft |
Source: Coastal Options Realty, LLC #100121020 Report a problem | ||
| 6/14/2018 | Listed for sale | $535,000+17.3%$218/sqft |
Source: Coastal Options Realty, LLC #100121020 Report a problem | ||
| 7/5/2016 | Sold | $456,000$185/sqft |
Source: Public Record Report a problem | ||
Nearby homes
Get a cash offer in 3 minutes
Find out how much your home could sell for in as little as 3 minutes with a no-obligation cash offer.
Estimated market value
$654,300
