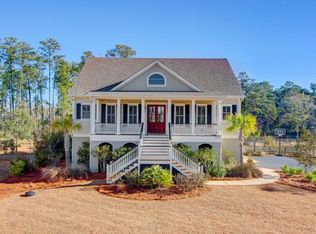
Ashton Woods Homes Proposed Construction for this custom built home on 1/2 acre lot! The Magnolia plan offers a first floor master suite and a detached 2 car garage. This open floor plan features a spacious family room with coffered ceilings, gas fireplace with built-in shelving, and French doors that open to the screened porch overlooking the private back yard. The island kitchen opens to the breakfast area and family room, and includes maple cabinetry, granite counter tops, stainless steel appliances, gas cooktop and built-in wall oven and microwave. Off the kitchen is a butler's pantry that leads to the formal dining room. The master suite has its own screened porch, and the bath features a long dual vanity and large walk-in closet. Upstairs you will find two additional bedrooms that each have their own private bath, built-in desk area and walk-in closet. Hardwood floors are standard on the first floor, along with ceramic tile in the baths and laundry room. Other features of this fine home include satin nickel hardware, tankless water heater, irrigation system and security system. Darrell Creek Mount Pleasant amenities include neighborhood pool and crabbing dock, and award winning schools are nearby. Brokered And Advertised By: Carolina One Real Estate Listing Agent: Ed Hunnicutt
This property is not currently displayed as for sale or rent on Zillow. This may be different from what's on other websites or public sources.