Located in the gated, golf cart friendly 55+ community of The Palms at Serenoa in Clermont, Florida! This exceptional 4-bedroom, 2-bathroom home was built in 2023 sits on a standout waterfront premier lot overlooking a peaceful pond and fountain. Designed for elegance and ease with an open floor plan for comfort and privacy. The home has been thoughtfully updated with the following features: -620 sq ft screened, extended paver lanai for outdoor living & entertaining while watching Disney fireworks- A grand kitchen island with quartz countertops, custom pantry shelving & thoughtful storage - A spacious laundry area with collapsible laundry drying system - Black aluminum fencing to secure the backyard without blocking your view - Security cameras for your safety in mind - Garage with epoxy floor, attic ventilation via solar, retractable attic stairs, and plywood sheeting for extra storage - Generator hook-up directly to the main panel - Whole-house surge protection - Extended paver driveway - So many additional upgrades by the seller (ask for the full list when you tour) The community has much to provide to entertain the social and active residents: Resort-style heated pool (including zero-entry & lap features) community patio with gas firepit area. Walking trails and 16+ acres of natural/open space. Courts & lawn areas for pickleball, bocce ball, and other active pursuits. Two dog parks & dog-friendly walking paths. Clubhouse with fitness center and activity rooms Pickleball and bocce ball courts Walking trails, open green space, and dog parks The community is close to shopping, dining, Lake Louisa State Park, and Downtown Clermont, with convenient access to Orlando attractions. The home is 17 miles from Disney World, 18 miles from Universal, 15 miles from Epcot and 28 mins from MCO Airport!
Sold for $475,000
$475,000
3566 Lovegrass Way, Clermont, FL 34714
4beds
2,034sqft
Single Family Residence
Built in 2023
7,511 Square Feet Lot
$471,900 Zestimate®
$234/sqft
$2,502 Estimated rent
Home value
$471,900
$439,000 - $505,000
$2,502/mo
Zestimate® history
Owner options
List your home for rent
$2,502/mo
Rent Zestimate®
Find your next renter with Zillow Rental Manager. Plus, with online applications, you can quickly screen prospective tenants – for free.
$2,502/mo
Rent Zestimate®
Refinance and save
$3,560/mo
Est. payment
Refinancing to a lower rate could help reduce your monthly payments and save thousands over the life of the loan.
$3,560/mo
Est. payment
Explore your selling options
Work with a Zillow partner agent
Leverage their expertise and Zillow's premium Showcase listings to get your home seen by more buyers.
Get startedList with your own agent
Get your home in front of millions of buyers by listing it on Zillow.
Learn how to do itSell it yourself
Take full control of how buyers see your home on Zillow by listing For Sale by Owner (FSBO).
List your homeWhat's special
Standout waterfront premier lotGarage with epoxy floorRetractable attic stairsOpen floor planSpacious laundry areaBlack aluminum fencingExtended paver driveway
Zillow last checked:
Listing updated:
Listed by:
Lorie Gullian 407-928-8078,
KELLER WILLIAMS ELITE PARTNERS III REALTY 321-527-5111,
Richard Gullian LLC 352-223-7713,
KELLER WILLIAMS ELITE PARTNERS III REALTY
Bought with:
Bret Nickley, 3456178
KELLER WILLIAMS REALTY AT THE PARKS
Source: Stellar MLS,MLS#: G5102633 Originating MLS: Lake and Sumter
Originating MLS: Lake and Sumter
Facts & features
Interior
Bedrooms & bathrooms
- Bedrooms: 4
- Bathrooms: 2
- Full bathrooms: 2
Primary bedroom
- Features: Ceiling Fan(s), Dual Sinks, En Suite Bathroom, Exhaust Fan, Rain Shower Head, Stone Counters, Water Closet/Priv Toilet, Window/Skylight in Bath, Walk-In Closet(s)
- Level: First
- Area: 255 Square Feet
- Dimensions: 15x17
Bedroom 2
- Features: Built-in Closet
- Level: First
- Area: 132 Square Feet
- Dimensions: 12x11
Bedroom 3
- Features: Built-in Closet
- Level: First
- Area: 120 Square Feet
- Dimensions: 12x10
Bedroom 4
- Features: Built-in Closet
- Level: First
- Area: 132 Square Feet
- Dimensions: 12x11
Balcony porch lanai
- Level: First
- Area: 1512 Square Feet
- Dimensions: 24x63
Dining room
- Level: First
- Area: 121 Square Feet
- Dimensions: 11x11
Foyer
- Level: First
- Area: 110 Square Feet
- Dimensions: 5x22
Kitchen
- Features: Pantry, Handicapped Accessible, Kitchen Island, Stone Counters
- Level: First
- Area: 168 Square Feet
- Dimensions: 12x14
Laundry
- Level: First
- Area: 42 Square Feet
- Dimensions: 6x7
Living room
- Level: First
- Area: 260 Square Feet
- Dimensions: 13x20
Heating
- Central, Electric, Heat Pump
Cooling
- Central Air
Appliances
- Included: Oven, Dishwasher, Disposal, Dryer, Electric Water Heater, Exhaust Fan, Microwave, Range, Washer
- Laundry: Electric Dryer Hookup, Laundry Room, Washer Hookup
Features
- Accessibility Features, Attic Fan, Ceiling Fan(s), Dry Bar, Eating Space In Kitchen, High Ceilings, Kitchen/Family Room Combo, Living Room/Dining Room Combo, Open Floorplan, Primary Bedroom Main Floor, Smart Home, Solid Wood Cabinets, Stone Counters, Thermostat, Thermostat Attic Fan, Walk-In Closet(s)
- Flooring: Carpet, Ceramic Tile
- Doors: Sliding Doors
- Windows: Aluminum Frames, Insulated Windows, Shades, Tinted Windows, Window Treatments
- Has fireplace: No
Interior area
- Total structure area: 3,342
- Total interior livable area: 2,034 sqft
Property
Parking
- Total spaces: 2
- Parking features: Driveway, Garage Door Opener, Oversized
- Attached garage spaces: 2
- Has uncovered spaces: Yes
Accessibility
- Accessibility features: Accessible Approach with Ramp, Accessible Bedroom, Accessible Closets, Accessible Doors, Accessible Entrance, Accessible Full Bath, Accessible Hallway(s), Accessible Kitchen, Accessible Central Living Area
Features
- Levels: One
- Stories: 1
- Patio & porch: Covered, Enclosed, Front Porch, Rear Porch, Screened
- Exterior features: Irrigation System, Lighting, Rain Gutters, Sidewalk
- Has view: Yes
- View description: Water, Pond
- Has water view: Yes
- Water view: Water,Pond
- Body of water: PALMS AT SERENOA PHASE 4
Lot
- Size: 7,511 Square Feet
- Features: Cleared, Landscaped, Level, Sidewalk, Unincorporated
- Residential vegetation: Trees/Landscaped
Details
- Parcel number: 132426020300054200
- Special conditions: None
Construction
Type & style
- Home type: SingleFamily
- Property subtype: Single Family Residence
Materials
- Block, Brick, Stucco
- Foundation: Slab
- Roof: Shingle
Condition
- New construction: No
- Year built: 2023
Details
- Builder model: Delray
- Builder name: D R Horton
Utilities & green energy
- Electric: Photovoltaics Seller Owned
- Sewer: Public Sewer
- Water: Public
- Utilities for property: BB/HS Internet Available, Cable Connected, Electricity Connected, Fire Hydrant, Public, Sewer Connected, Street Lights, Underground Utilities, Water Connected
Community & HOA
Community
- Features: Clubhouse, Community Mailbox, Dog Park, Fitness Center, Gated Community - No Guard, Golf Carts OK, Pool, Sidewalks
- Security: Fire Alarm, Gated Community, Medical Alarm, Security Lights, Security System, Security System Owned, Smoke Detector(s)
- Pet fee: $0 monthly
- Senior community: Yes
- Subdivision: PALMS AT SERENOA PH 4
HOA
- Has HOA: Yes
- Amenities included: Cable TV, Clubhouse, Fitness Center, Gated, Lobby Key Required, Maintenance, Pickleball Court(s), Pool, Shuffleboard Court
- Services included: Community Pool, Internet, Maintenance Grounds, Manager, Pool Maintenance, Private Road, Recreational Facilities
- HOA fee: $333 monthly
- HOA name: Shannon Bernard
- HOA phone: 407-781-0770
Location
- Region: Clermont
Financial & listing details
- Price per square foot: $234/sqft
- Tax assessed value: $384,017
- Annual tax amount: $5,596
- Date on market: 10/7/2025
- Cumulative days on market: 14 days
- Listing terms: Cash,Conventional,FHA,VA Loan
- Ownership: Fee Simple
- Total actual rent: 0
- Electric utility on property: Yes
- Road surface type: Paved, Asphalt
Price history
| Date | Event | Price |
|---|---|---|
| 11/19/2025 | Sold | $475,000-4%$234/sqft |
Source:  Stellar MLS #G5102633 Report a problem Stellar MLS #G5102633 Report a problem | ||
| 10/21/2025 | Pending sale | $495,000$243/sqft |
Source: Stellar MLS #G5102633 Report a problem | ||
| 10/7/2025 | Listed for sale | $495,000+6.5%$243/sqft |
Source: Stellar MLS #G5102633 Report a problem | ||
| 10/20/2023 | Sold | $464,990$229/sqft |
Source: Public Record Report a problem | ||
Public tax history
| Year | Property taxes | Tax assessment |
|---|---|---|
| 2025 | $6,012 +7.4% | $285,090 +12.7% |
| 2024 | $5,596 +96.5% | $253,026 +216.3% |
| 2023 | $2,847 | $80,000 |
Find assessor info on the county website
Neighborhood: 34714
Nearby homes
- $413,9963 bd2 ba1.8k sqft3570 Lovegrass Way, Clermont, FL 34714Sold
- $433,8943 bd2 ba2k sqft3574 Lovegrass Way, Clermont, FL 34714Sold
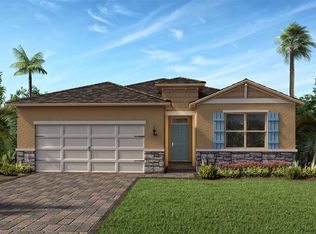
- $428,9943 bd2 ba2k sqft3575 Lovegrass Way, Clermont, FL 34714Sold
- $440,9943 bd2 ba2k sqft3571 Lovegrass Way, Clermont, FL 34714Sold
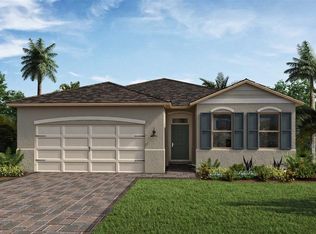
- $408,9943 bd2 ba1.8k sqft3567 Lovegrass Way, Clermont, FL 34714Sold
- $472,9903 bd2 ba2k sqft3563 Lovegrass Way, Clermont, FL 34714Sold
- $403,9942 bd2 ba1.8k sqft3554 Lovegrass Way, Clermont, FL 34714Sold
- $416,9962 bd2 ba1.8k sqft17567 Blazing Star Cir, Clermont, FL 34714Sold
Nearby schools
GreatSchools rating
- 3/10Sawgrass Bay Elementary SchoolGrades: PK-5Distance: 1.8 mi
- 6/10Windy Hill Middle SchoolGrades: 6-8Distance: 8.4 mi
- 5/10East Ridge High SchoolGrades: 9-12Distance: 10.3 mi
Get a cash offer in 3 minutes
Find out how much your home could sell for in as little as 3 minutes with a no-obligation cash offer.
Estimated market value
$471,900
Get a cash offer in 3 minutes
Find out how much your home could sell for in as little as 3 minutes with a no-obligation cash offer.
Estimated market value
$471,900
- Florida
- Lake County
- Clermont
- 34714
- 3566 Lovegrass Way
Nearby cities
Nearby zip codes
Other Clermont Topics
