Skip main navigation
Off market
  • $312,000

    3566 N Rushwood Ct, Wichita, KS 67226

    4beds
    2,700sqft
    SingleFamily
    Built in 1987
    8,276 Square Feet Lot
    $312,000 Zestimate®
    $116/sqft
    $2,829 Estimated rent

    Home value

    $312,000

    $293,000 - $331,000

    $2,829/mo

    Zestimate® history
    Loading
    Loading...

    Owner options

    List your home for rent

    $2,829/mo

    Rent Zestimate®

    Find your next renter with Zillow Rental Manager. Plus, with online applications, you can quickly screen prospective tenants – for free.

    Learn more

    $2,829/mo

    Rent Zestimate®

    Refinance and save

    $2,103/mo

    Est. payment

    Refinancing to a lower rate could help reduce your monthly payments and save thousands over the life of the loan.

    See today's rates

    $2,103/mo

    Est. payment

    Explore your selling options

    Work with a Zillow partner agent

    Leverage their expertise and Zillow's premium Showcase listings to get your home seen by more buyers.

    Get started

    List with your own agent

    Get your home in front of millions of buyers by listing it on Zillow.

    Learn how to do it

    Sell it yourself

    Take full control of how buyers see your home on Zillow by listing For Sale by Owner (FSBO).

    List your home

    What's special

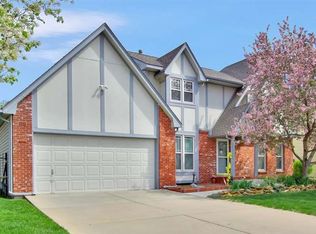
    A lovely well-maintained home in a great location. Perfectly located on a quiet cul de sac just off 96, you can get anywhere in Wichita in minutes. Front door opens to a sunny great room with vaulted ceiling and graceful stairway to the upstairs suite. Updates galore include the new kitchen granite counter top, sink, faucet, disposal, dishwasher, tile floor and fresh paint. More complete list of updates with the disclosure information. Truly the Right Rooms in the Right Places. Large rooms for gathering and great spaces for private time. Note the formal dining plus cozy eat in kitchen, convenient main floor half bath, laundry, and main floor master bedroom. Master suite suite boasts walk in closet, private bath w/ skylights, whirlpool tub and separate shower. Upstairs suite has full bath and two sunny bedrooms. Located in the fully finished lower level is the family room, huge office (which has been counted as a BR but lacks the daylight window to be a true bedroom). Bonus storage area with cedar closet and another unfinished 29x7 storage area complete with storage shelves. Additional shelving in the furnace area. The privacy fenced back yard and deck (complete with canopy) have been recently stained/painted. Information believed reliable not guaranteed. Some room sizes estimated.

    This property is not currently displayed as for sale or rent on Zillow. This may be different from what's on other websites or public sources.
    Facts & features

    Interior

    Bedrooms & bathrooms
    • Bedrooms: 4
    • Bathrooms: 4
    • Full bathrooms: 3
    • 1/2 bathrooms: 1
    Heating
    • Forced air, Gas
    Cooling
    • Central
    Appliances
    • Included: Dishwasher, Range / Oven, Refrigerator
    Features
    • Flooring: Tile, Carpet
    • Basement: Finished
    • Has fireplace: Yes
    Interior area
    • Total interior livable area: 2,700 sqft

    Property

    Parking
    • Total spaces: 2
    • Parking features: Garage - Attached
    Features
    • Exterior features: Other
    Lot
    • Size: 8,276 Square Feet
    Details
    • Parcel number: 087109310240203300

    Construction

    Type & style
    • Home type: SingleFamily
    • Architectural style: Conventional
    Materials
    • Frame
    • Foundation: Other
    • Roof: Composition
    Condition
    • Year built: 1987

    Community & HOA

    HOA
    • Has HOA: Yes
    • HOA fee: $66 monthly
    Location
    • Region: Wichita

    Financial & listing details

    • Price per square foot: $116/sqft
    • Tax assessed value: $258,500
    • Annual tax amount: $3,185

    Price history

    DateEventPrice
    11/18/2016Sold--
    Source: SCKMLS as distributed by MLS GRID #525001_522700 Report a problem
    10/10/2016Price change$167,000-1.8%$62/sqft
    Source: Berkshire Hathaway PenFed - East #522700 Report a problem
    9/13/2016Price change$170,000-2.9%$63/sqft
    Source: Berkshire Hathaway PenFed - East #522700 Report a problem
    9/5/2016Price change$175,000-1.1%$65/sqft
    Source: Berkshire Hathaway PenFed - East #522700 Report a problem
    7/13/2016Listed for sale$177,000+16.1%$66/sqft
    Source: Berkshire Hathaway PenFed - East #522700 Report a problem
    6/17/2013Sold--
    Source: SCKMLS as distributed by MLS GRID #352407 Report a problem
    5/18/2013Listed for sale$152,500$56/sqft
    Source: Keller Williams Signature Partners, LLC #352407 Report a problem

    Public tax history

    YearProperty taxesTax assessment
    2025$3,185 -1.5%$29,728
    2024$3,233 +6%$29,728 +9.1%
    2023$3,050 +15.1%$27,244
    2022$2,649 +4.3%--
    2021$2,538 -0.4%--
    2020$2,548 +10%$22,184 +10%
    2019$2,318 +4.8%$20,171 +5%
    2018$2,211 +1.5%$19,205
    2017$2,177 +100.3%--
    2016$1,087 -50.8%--
    2015$2,208 +2.1%--
    2014$2,163 --
    2013-- --
    2012-- --
    2011-- $17,814 +3%
    2008-- $17,297 +3%
    2007-- $16,791 +3%
    2006-- $16,296
    2005-- $16,296 +3%
    2004-- $15,825 +3%
    2003-- $15,365 +3%
    2002-- $14,916 +3%
    2000-- $14,479
    Find assessor info on the county website

    Neighborhood: 67226

    Nearby schools

    GreatSchools rating
    Schools provided by the listing agent
    • Elementary: Gammon
    • Middle: Stucky Middle
    • High: Heights
    • District: Wichita School District (Usd 259)

    Source: The MLS. This data may not be complete. We recommend contacting the local school district to confirm school assignments for this home.

    Get pre-qualified for a loan
    At Zillow Home Loans, we can pre-qualify you in as little as 5 minutes with no impact to your credit score.

    An equal housing lender. NMLS #10287.

    Sell for more on Zillow
    Get a Zillow Showcase℠ listing at no additional cost and you could sell for .
    $312,000
    2% more
    +$6,240
    With Zillow Showcase(estimated)
    $318,240
