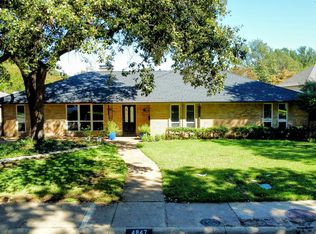
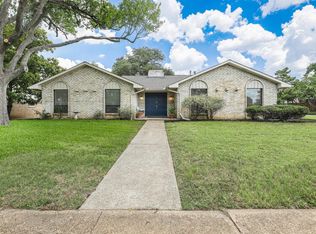
Situated on a picturesque, tree-lined street in the coveted Sparkman Estates neighborhood of Northwest Dallas, this beautifully refreshed mid-century ranch nestled on a 92' x 125' corner lot seamlessly blends timeless architecture with today's designer finishes. Details include all new fresh interior paint, including newly painted kitchen and bath cabinetry, white oak luxury vinyl plank flooring, energy efficient Anderson windows, brushed brass door and cabinet hardware throughout, and thoughtfully selected designer lighting create an inviting residence that is both sophisticated and comfortable.
A welcoming wood-and-glass front door with decorative iron gate opens to an elegant foyer featuring ceramic tile flooring, classic wainscoting, and a brushed brass cage lantern. The foyer leads to gracious formal living and dining rooms while also opening to the impressive vaulted family room. The formal living room is filled with natural light from a beautiful bay window and showcases decorative molding before flowing seamlessly into the formal dining room, highlighted by a sparkling crystal chandelier. The dining room continues effortlessly into the kitchen and breakfast area, creating an ideal floor plan for entertaining and everyday living.
The spacious family room serves as the heart of the home, featuring soaring beamed ceilings, rich wainscoting, a handsome brick fireplace with raised hearth and wood mantel, new white oak luxury vinyl plank flooring, a Minka Aire ceiling fan, and French doors opening to the patio.
The bright white kitchen has been beautifully refreshed with freshly painted cabinetry, new brushed brass hardware and recessed lighting, ceramic tile flooring, a double-bowl sink, and a GE refrigerator with freezer. Brand-new GE stainless steel double ovens, a dishwasher, and electric cooktop complete this inviting space. Adjacent, the breakfast room is illuminated by a new designer drum chandelier and also boasts wainscoting, and French doors opening to the patio, filling the room with natural light.
Graced by a chic new glass globe flush mount chandelier, crystal wall sconce and white oak luxury vinyl plank flooring, the private primary suite also offers white wood blinds plus a generous walk-in closet. Its ensuite bath features a separate dressing vanity with white marble flooring, wainscoting, dual crystal sconces, abundant cabinetry, and a private bath area with vanity and separate shower.
Two additional spacious bedrooms each feature walk-in closets, white wood blinds, new white oak luxury vinyl plank flooring, and Minka Aire ceiling fans. They share a Jack-and-Jill bath with dual sinks, plentiful storage, and charming vintage tile that celebrates the home's mid-century character.
Additional amenities include a spacious utility room with built-in cabinetry and room for a full-size washer and dryer, an attached two-car garage with wall shelving, and the added peace of mind of a new Generac generator.
French doors from both the family room and breakfast area open to the spacious patio, creating an ideal setting for outdoor dining and entertaining. A fence gate leads to two expansive grassy yard areas, one on each side of the swing driveway, offering abundant space for recreation, pets, or simply enjoying the beautiful mature trees that grace this desirable corner lot.
Located in one of Northwest Dallas' most established and sought-after neighborhoods, Sparkman Estates is treasured for its winding, tree-lined streets, classic architecture, and unbeatable convenience to premier private schools, Love Field Airport, Downtown Dallas, the Dallas North Tollway, and exceptional shopping and dining. This is a rare opportunity to lease a thoughtfully updated home in one of Dallas' most desirable neighborhoods.
One year lease or more
House for rent
Single family residence
Available now
No pets
Air conditioner, central air
Hookups laundry
Attached garage parking
Forced air
What's special
Fresh interior paintSoaring beamed ceilingsWhite wood blindsRecessed lightingFreshly painted cabinetryImpressive vaulted family roomSpacious family room
- 69 days |
- -- |
- -- |
Zillow last checked:
Listing updated:
Travel times

Let’s turn your rent into credit progress
Build credit history with every on-time payment and get credit for the payment you’re already making.
Facts & features
Interior
Bedrooms & bathrooms
- Bedrooms: 3
- Bathrooms: 2
- Full bathrooms: 2
Heating
- Forced Air
Cooling
- Air Conditioner, Central Air
Appliances
- Included: Oven, Refrigerator
- Laundry: Hookups
Features
- Walk In Closet
- Flooring: Hardwood, Tile
Interior area
- Total interior livable area: 1,859 sqft
Property
Parking
- Parking features: Attached, Garage
- Has attached garage: Yes
- Details: Contact manager
Details
- Additional structures: Garage(s)
- Parcel number: 00000588130000000
- Other equipment: Generator
Construction
Type & style
- Home type: SingleFamily
- Property subtype: Single Family Residence
Community & HOA
Location
- Region: Dallas
Financial & listing details
- Lease term: 1 Year
Nearby apartments for rent

Price history
| Date | Event | Price |
|---|---|---|
| 9/23/2026 | Price change | $3,700-7.4%$2/sqft |
Source: Zillow Rentals Report a problem | ||
| 8/23/2026 | Price change | $3,995-8.2%$2/sqft |
Source: Zillow Rentals Report a problem | ||
| 8/5/2026 | Listed for rent | $4,350$2/sqft |
Source: Zillow Rentals Report a problem | ||