Welcome to this beautifully maintained, like-new ranch home in the highly desirable Whitehall Gardens community! Situated on a quiet corner lot in a cul-de-sac, this exceptional 3-bedroom, 2-bath home offers 2,028 square feet of thoughtfully designed living space that perfectly blends comfort, style, and convenience. From the moment you arrive, you'll appreciate the charming curb appeal featuring attractive vinyl and stone siding, a welcoming covered front porch, and an attached two-car garage. The garage also includes a mini-split system, providing year-round comfort for both the garage and the spacious upstairs storage area. Inside, all three bedrooms feature plush carpeting and ceiling fans for added comfort. The spacious primary suite includes a large walk-in closet and a beautifully upgraded en-suite bath with a tiled walk-in shower. The heart of the home is the stunning eat-in kitchen, complete with upgraded luxury vinyl tile flooring, granite countertops, stainless steel appliances, abundant cabinetry, and a large center island with seating for four—perfect for casual dining, entertaining, or gathering with family and friends. As a bonus, this Marigold model has a separate dining area. Whitehall Gardens offers an outstanding lifestyle designed for active living. Residents enjoy a beautifully appointed clubhouse featuring a library, billiards room, fitness center, and multi-purpose gathering spaces. Outdoor amenities include scenic walking trails, a tranquil pond, bocce ball and pickleball courts, horseshoe pits, and a putting green. Don't miss the opportunity to own this move-in-ready home in one of the area's most sought-after communities! Seller including a one year HSA home warranty.
Pending
$490,000
3566 Providence Ct, Williamstown, NJ 08094
3beds
2,028sqft
Single Family Residence
Built in 2022
-- sqft lot
$489,400 Zestimate®
$242/sqft
$192/mo HOA
What's special
Putting greenCharming curb appealScenic walking trailsWelcoming covered front porchLarge walk-in closetSeparate dining areaStunning eat-in kitchen
- 54 days
- 377
- 9
Zillow last checked:
Listing updated:
Listed by:
Donald Sullivan 609-805-8639,
BHHS Fox & Roach-Washington-Gloucester
Source: Bright MLS,MLS#: NJGL2075616
Facts & features
Interior
Bedrooms & bathrooms
- Bedrooms: 3
- Bathrooms: 2
- Full bathrooms: 2
- Main level bathrooms: 2
- Main level bedrooms: 3
Basement
- Area: 0
Heating
- Forced Air, Natural Gas
Cooling
- Central Air, Ceiling Fan(s), Ductless, Electric
Appliances
- Included: Microwave, Dishwasher, Disposal, Dryer, Refrigerator, Oven/Range - Gas, Washer, Tankless Water Heater, Gas Water Heater
- Laundry: Main Level
Features
- Ceiling Fan(s), Combination Kitchen/Living, Crown Molding, Dining Area, Open Floorplan, Eat-in Kitchen, Kitchen Island, Pantry, Walk-In Closet(s)
- Flooring: Carpet, Laminate, Tile/Brick
- Has basement: No
- Has fireplace: No
Interior area
- Total structure area: 2,028
- Total interior livable area: 2,028 sqft
- Finished area above ground: 2,028
- Finished area below ground: 0
Property
Parking
- Total spaces: 4
- Parking features: Garage Faces Front, Storage, Garage Door Opener, Inside Entrance, Asphalt, Attached, Driveway, On Street
- Attached garage spaces: 2
- Uncovered spaces: 2
Accessibility
- Accessibility features: Grip-Accessible Features
Features
- Levels: One
- Stories: 1
- Patio & porch: Patio
- Exterior features: Sidewalks, Street Lights, Underground Lawn Sprinkler
- Pool features: None
Lot
- Features: Corner Lot, Cul-De-Sac
Details
- Additional structures: Above Grade, Below Grade
- Parcel number: 1108001 0200025X
- Zoning: RESIDENTIAL
- Special conditions: Standard
Construction
Type & style
- Home type: SingleFamily
- Architectural style: Ranch/Rambler
- Property subtype: Single Family Residence
Materials
- Vinyl Siding, Stone
- Foundation: Slab
- Roof: Architectural Shingle
Condition
- Excellent
- New construction: No
- Year built: 2022
Utilities & green energy
- Sewer: Public Sewer
- Water: Public
Community & HOA
Community
- Security: Fire Sprinkler System
- Senior community: Yes
- Subdivision: Whitehall Gardens
HOA
- Has HOA: Yes
- HOA fee: $192 monthly
- HOA name: WHITEHALL GARDENS
Location
- Region: Williamstown
- Municipality: MONROE TWP
Financial & listing details
- Price per square foot: $242/sqft
- Tax assessed value: $53,400
- Annual tax amount: $1,956
- Date on market: 7/18/2026
- Listing agreement: Exclusive Right To Sell
- Listing terms: FHA,Conventional,VA Loan
- Ownership: Fee Simple
Estimated market value
$489,400
$465,000 - $514,000
$3,306/mo
Price history
| Date | Event | Price |
|---|---|---|
| 8/24/2026 | Pending sale | $490,000$242/sqft |
Source:  Bright MLS #NJGL2075616 Report a problem Bright MLS #NJGL2075616 Report a problem | ||
| 8/14/2026 | Listed for sale | $490,000$242/sqft |
Source: Bright MLS #NJGL2075616 Report a problem | ||
| 8/11/2026 | Contingent | $490,000$242/sqft |
Source: Bright MLS #NJGL2075616 Report a problem | ||
| 7/18/2026 | Listed for sale | $490,000+21.8%$242/sqft |
Source: Bright MLS #NJGL2075616 Report a problem | ||
| 12/1/2022 | Sold | $402,250$198/sqft |
Source: Public Record Report a problem | ||
Public tax history
| Year | Property taxes | Tax assessment |
|---|---|---|
| 2025 | $1,956 | $53,400 |
| 2024 | $1,956 +19.5% | $53,400 +18.7% |
| 2023 | $1,636 +100.9% | $45,000 +100% |
| 2022 | $814 | $22,500 |
Find assessor info on the county website
Monthly payment
Est. payment
Payment breakdown
Explore the cost of this home by adjusting the details. Changes won't be saved.Climate risks
Neighborhood: Victory Lakes
Nearby schools
Schools provided by the listing agent
- District: Monroe Township Public Schools
Source: Bright MLS. This data may not be complete. We recommend contacting the local school district to confirm school assignments for this home.
Similar homes
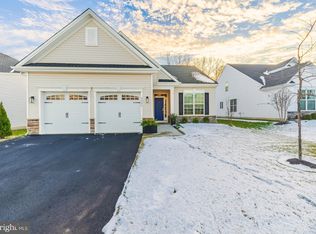
- $419,5004 bd2 ba2.3k sqft1608 Holly Pkwy, Williamstown, NJ 08094For Sale
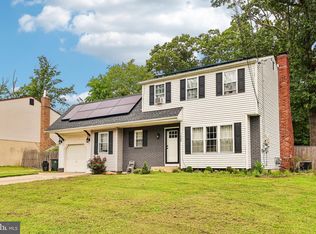
 MLS ID #NJGL2077062, Nate Price, BHHS Fox & Roach-Cherry Hill. Bright MLS
 - $525,0003 bd3 ba2.3k sqft1336 Herbert Blvd, Williamstown, NJ 08094For Sale
 MLS ID #NJGL2071556, Dolores McClave, BHHS Fox & Roach-Washington-Gloucester. Bright MLS
 - $499,8904 bd3 ba2.4k sqft309 Dundee Dr, Williamstown, NJ 08094For Sale
 MLS ID #NJGL2077010, Tom Duffy, Keller Williams Realty - Washington Township. Bright MLS
 - $524,9003 bd2 ba1.6k sqft52 Kippen Dr, Williamstown, NJ 08094For Sale
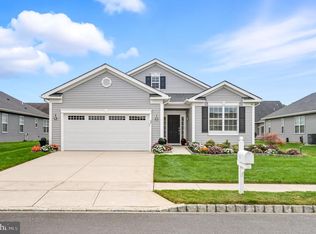 MLS ID #NJGL2076820, Mike Van Horn, Ovation Realty LLC. Bright MLS
 - $465,0003 bd2 ba1.6k sqft584 Lantern Way, Franklinville, NJ 08322For SaleMLS ID #NJGL2071752, Nick Christopher, Real Broker, LLC. Bright MLS
- $479,9003 bd3 ba2k sqft776 Fairview Ave, Hammonton, NJ 08037For SaleMLS ID #NJAC2023342, Andy Rosenberg, Keller Williams Realty - Atlantic Shore. Bright MLS
- $674,8904 bd4 ba2.8k sqft1836 Serenity Ct, Williamstown, NJ 08094For SaleMLS ID #NJGL2077652, Tom Duffy, Keller Williams Realty - Washington Township. Bright MLS
- $625,0004 bd4 ba2.6k sqft932 Butler Dr, Williamstown, NJ 08094For SaleMLS ID #NJGL2072474, Bartolo Raffa, Paragon Real Estate. Bright MLS
- $600,0004 bd3 ba2.6k sqft61 Candlewood Rd, Williamstown, NJ 08094For SaleMLS ID #NJGL2077546, Samuel Rifkin, Keller Williams Realty - Cherry Hill. Bright MLS
- $480,0005 bd3 ba2.2k sqft109 Carissa Ln, Sicklerville, NJ 08081For SaleMLS ID #NJCD2118622, Nick Christopher, Real Broker, LLC. Bright MLS
- $599,9004 bd3 ba2.7k sqft135 Avis Mill Rd, Pilesgrove, NJ 08098For SaleMLS ID #NJSA2020118, Francesco Pullella, HOF Realty. Bright MLS
- $319,9003 bd3 ba2k sqft1607 Exposition Dr, Williamstown, NJ 08094For SaleMLS ID #NJGL2076404, Ms. Mary Farrell, Keller Williams Realty - Cherry Hill. Bright MLS
- $520,0004 bd3 ba2.3k sqft5 Elsworth Dr, Sicklerville, NJ 08081For SaleMLS ID #NJCD2117416, Colleen Mckelwee, Ovation Realty LLC. Bright MLS
- $625,0004 bd3 ba2.5k sqft683 S Blue Bell Rd, Vineland, NJ 08360For SaleMLS ID #NJGL2077224, Pam Kotter, BHHS Fox & Roach-Mullica Hill South. Bright MLS
- $495,0003 bd3 ba2.2k sqft34 Virginia Dr, Atco, NJ 08004For SaleMLS ID #NJCD2119890, Melanie Sessa, Keller Williams Real Estate-Langhorne. Bright MLS
- $570,0004 bd3 ba2.2k sqft113 Christmas Tree Ct, Sicklerville, NJ 08081For SaleMLS ID #NJCD2123736, Tawana Riggins, The Riggins Group LLC. Bright MLS
- $506,8004 bd3 ba2.2k sqft0A Atlantic Ave, Chesilhurst, NJ 08089New ConstructionMLS ID #NJCD2123786, Mark Hebert, RE/MAX Preferred - Sewell. Bright MLS
- $485,0003 bd3 ba1.9k sqft50 Long Bow Dr, Sewell, NJ 08080For SaleMLS ID #NJGL2076614, Tom Duffy, Keller Williams Realty - Washington Township. Bright MLS
- $270,0003 bd2 ba1.6k sqft2088 Burlington Cir, Williamstown, NJ 08094For SaleMLS ID #NJGL2071204, JoAnna DiPiero, EXP Realty, LLC. Bright MLS
- $465,0003 bd3 ba1.9k sqft22 Josie Ln, Atco, NJ 08004For SaleMLS ID #NJCD2121954, Kriss Linder-Giles, BHHS Fox & Roach-Cherry Hill. Bright MLS
