Skip main navigation
Pending
  • $259,900

    3566 State Route 19 S, Warsaw, NY 14569

    4beds
    2,495sqft
    Loading
    Single Family Residence
    Built in 1961
    1.35 Acres Lot
    $-- Zestimate®
    $104/sqft
    $-- HOA

    What's special

    Natural lightSerene views of natureMain floor bedroomBeautiful hillside pieceFirst-floor windowsDeck perfect for entertainingFresh coat of paint
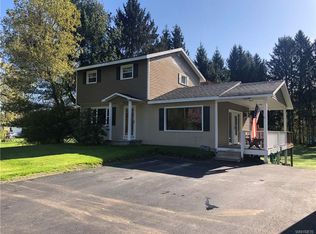
    Meticulously maintained by the same owner since 1961! This charming Colonial boasts four bedrooms and two full bathrooms over three levels. The ground floor houses the garage and basement, while the second story serves as the main living space. The third level (Upper) completes the home with the three remaining bedrooms, second full bath with a spacious attic/storage area. The interior is flooded with natural light, highlighting beautiful hardwood floors that flow through the living room, formal dining room, and the main floor bedroom. Designed for hosting, the home features a large family room and deck perfect for entertaining while taking in serene views of nature. The "dry-locked" basement (2026) offers a clean slate, ready to be transformed into a game room, workshop, or ample storage space. Situated on on a beautiful hillside piece, this property has incredible potential inside and out. Some updates include kitchen backsplash, painted cabinets and new countertops in 2021, kitchen applicances in 2018, walk in shower in the master bath in 2021, a fresh coat of paint and basement sealing (2026), a newer hot water tank (2024). Additional improvements include first-floor windows. Located just outside the Village limits, you can enjoy the convenience of Village water without the burden of Village taxes. This home is a true testament to pride of ownership!
    76 days
    |
    74
    |
    3
    |

    Zillow last checked:

    Listing updated:

    Listed by:

    Rivellino Realty 585-786-3614,

    Marcia M Veley 585-786-3614

    Source: NYSAMLSs,MLS#: B1676882MLS LogoOriginating MLS: Buffalo

      Facts & features

      Interior

      Bedrooms & bathrooms
      • Bedrooms: 4
      • Bathrooms: 2
      • Full bathrooms: 2
      • Main level bathrooms: 1
      • Main level bedrooms: 1
      Heating
      • Propane, Hot Water
      Appliances
      • Included: Dishwasher, Electric Oven, Electric Range, Gas Water Heater, Refrigerator
      • Laundry: Upper Level
      Features
      • Den, Separate/Formal Dining Room, Entrance Foyer, Eat-in Kitchen, Separate/Formal Living Room, Storage, Bedroom on Main Level, Workshop
      • Flooring: Carpet, Ceramic Tile, Hardwood, Varies
      • Basement: Full,Walk-Out Access
      • Number of fireplaces: 1
      Interior area
      • Total structure area: 2,495
      • Total interior livable area: 2,495 sqft

      Property

      Parking
      • Total spaces: 1.5
      • Parking features: Underground, Water Available
      • Garage spaces: 1.5
      Features
      • Levels: Two
      • Stories: 2
      • Patio & porch: Deck
      • Exterior features: Deck, Gravel Driveway, Propane Tank - Leased
      Lot
      • Size: 1.35 Acres
      • Dimensions: 245 x 240
      • Features: Agricultural, Irregular Lot
      Details
      • Parcel number: 56488909700000010330000000
      • Special conditions: Trust

      Construction

      Type & style
      • Home type: SingleFamily
      • Architectural style: Colonial
      • Property subtype: Single Family Residence
      Materials
      • Vinyl Siding
      • Foundation: Block
      Condition
      • Resale
      • Year built: 1961

      Utilities & green energy

      • Sewer: Septic Tank
      • Water: Connected, Public
      • Utilities for property: Water Connected

      Community & HOA

      Location
      • Region: Warsaw

      Financial & listing details

      • Price per square foot: $104/sqft
      • Tax assessed value: $230,000
      • Annual tax amount: $6,651
      • Date on market: 4/28/2026
      • Cumulative days on market: 63 days
      • Listing terms: Cash,Conventional,FHA,USDA Loan,VA Loan

        Estimated market value

        Not available

        Estimated sales range

        Not available

        Not available

        Price history

        DateEventPrice
        5/26/2026Pending sale$259,900$104/sqft
        Source: NYSAMLSs #B1676882 Report a problem
        5/15/2026Contingent$259,900$104/sqft
        Source: NYSAMLSs #B1676882 Report a problem
        4/28/2026Listed for sale$259,900+217%$104/sqft
        Source: NYSAMLSs #B1676882 Report a problem
        7/11/2003Sold$82,000$33/sqft
        Source: Agent Provided Report a problem

        Public tax history

        YearProperty taxesTax assessment
        2025-- $230,000 +20.8%
        2024-- $190,400
        2023-- $190,400
        2022-- $190,400 +24.4%
        2021-- $153,000
        2020-- $153,000
        2019-- $153,000
        2018-- $153,000
        2017$5,660 $153,000
        2016-- $153,000
        2015-- $153,000
        2014-- $153,000
        2013-- $153,000 +0.3%
        2012-- $152,600
        2011-- $152,600
        2010-- $152,600 +10.4%
        2009-- $138,200
        2008-- $138,200
        2007-- $138,200 +12.4%
        2006-- $123,000
        2005-- $123,000
        2004-- $123,000 +13.2%
        2002-- $108,700
        2001-- $108,700
        2000-- $108,700
        Find assessor info on the county website

        Monthly payment

        Estimated monthly payment$1,822
        All calculations are estimates and provided by Zillow, Inc. for informational purposes only. Actual amounts may vary.
        HOA fees may include property taxes on listings classified as Co-Ops. Contact the listing agent and/or owner for fee details.
        Mortgage interest rates are dependent on a number of factors, including credit score, down payment, and repayment length. Interest rate data provided by Zillow Group Marketplace, Inc. as of 1/1/1970 from various mortgage lenders with which we have lead or other similar arrangements; the Estimated Payment is an average of those rates.
        See how much you could borrow to make a competitive offer.

        Climate risks

        Neighborhood: 14569

        Getting around

        1 / 100
        Car-Dependent
        34 / 100
        Somewhat Bikeable

        Nearby schools

        GreatSchools rating
        Schools provided by the listing agent
        • District: Warsaw

        Source: NYSAMLSs. This data may not be complete. We recommend contacting the local school district to confirm school assignments for this home.

        A local agent can set up tours, give advice and negotiate with sellers.

        Browse local experts

        Similar homes