Beautiful single-level home offering 1,970 sq ft with a thoughtful layout, quality finishes and exceptional functionality. New flooring and fresh interior paint throughout complement high-end finishes, built-ins and closet organizers. A versatile formal living or dining room flows into the open great room, creating plenty of space for both everyday living and entertaining.The spacious primary suite features a walk-in closet, soaking tub and separate walk-in shower. Single-level living is enhanced by accessibility features including grab bars at both entrances and in both bathrooms, with just one step at the front and garage entrances.Outside, enjoy a covered back deck, impressive established vegetable garden and charming front water feature. The oversized 3-car garage includes an extra-deep third bay offering excellent space for a workshop, storage or potentially tandem parking.A standout feature is the home's **paid-off solar system paired with FranklinWH battery energy storage and backup capability**, helping reduce reliance on utility power while providing stored energy for use when needed. The garage also includes a **240V outlet suitable for a compatible Level 2 EV charging setup**—a great combination of energy efficiency, backup capability and EV readiness.Move-in ready and thoughtfully equipped with comfortable single-level living, flexible spaces, accessibility features, extensive garage space and an impressive solar and battery energy system.
Active
Price cut: $49.1K (9/2)
$649,900
3566 U St, Washougal, WA 98671
3beds
1,970sqft
Residential, Single Family Residence
Built in 2014
8,276 Square Feet Lot
$-- Zestimate®
$330/sqft
$-- HOA
What's special
Comfortable single-level livingSingle-level homeSpacious primary suiteWalk-in closetSoaking tubSeparate walk-in showerOpen great room
- 14 days
- 781
- 48
Likely to sell faster than
Zillow last checked:
Listing updated:
Listed by:
Nicole Dreyer 360-216-9554,
Windermere/Crest Realty Co,
David McDonald 360-606-2895,
Windermere/Crest Realty Co
Source: RMLS (OR),MLS#: 602084820
Facts & features
Interior
Bedrooms & bathrooms
- Bedrooms: 3
- Bathrooms: 2
- Full bathrooms: 2
- Main level bathrooms: 2
Rooms
- Room types: Laundry, Bedroom 2, Bedroom 3, Dining Room, Family Room, Kitchen, Living Room, Primary Bedroom
Primary bedroom
- Features: Double Sinks, Laminate Flooring, Soaking Tub, Suite, Walkin Closet, Walkin Shower
- Level: Main
Bedroom 2
- Features: Closet Organizer, Laminate Flooring
- Level: Main
Bedroom 3
- Features: Closet Organizer, Laminate Flooring
- Level: Main
Dining room
- Features: Sliding Doors, Laminate Flooring
- Level: Main
Kitchen
- Features: Dishwasher, Island, Microwave, Pantry, Free Standing Range, Free Standing Refrigerator, Granite
- Level: Main
Living room
- Features: Laminate Flooring, Wainscoting
- Level: Main
Heating
- Forced Air, Heat Pump
Cooling
- Heat Pump
Appliances
- Included: Dishwasher, Disposal, Free-Standing Range, Free-Standing Refrigerator, Microwave, Stainless Steel Appliance(s), Gas Water Heater
Features
- Granite, High Ceilings, Soaking Tub, Wainscoting, Built-in Features, Sink, Closet Organizer, Kitchen Island, Pantry, Double Vanity, Suite, Walk-In Closet(s), Walkin Shower
- Flooring: Laminate
- Doors: Sliding Doors
- Windows: Vinyl Frames
- Basement: Crawl Space
- Number of fireplaces: 1
- Fireplace features: Gas
Interior area
- Total structure area: 1,970
- Total interior livable area: 1,970 sqft
Video & virtual tour
Property
Parking
- Total spaces: 3
- Parking features: Driveway, Garage Door Opener, Attached, Extra Deep Garage
- Attached garage spaces: 3
- Has uncovered spaces: Yes
Accessibility
- Accessibility features: Garage On Main, Main Floor Bedroom Bath, Minimal Steps, One Level, Utility Room On Main, Walkin Shower, Accessibility
Features
- Levels: One
- Stories: 1
- Patio & porch: Covered Deck
- Exterior features: Garden, Raised Beds, Water Feature
- Fencing: Fenced
- Has view: Yes
- View description: Territorial
Lot
- Size: 8,276 Square Feet
- Features: Cul-De-Sac, Flag Lot, Sprinkler, SqFt 7000 to 9999
Details
- Parcel number: 132576040
- Zoning: R1-10
Construction
Type & style
- Home type: SingleFamily
- Architectural style: Craftsman
- Property subtype: Residential, Single Family Residence
Materials
- Cement Siding
- Foundation: Concrete Perimeter, Stem Wall
- Roof: Composition
Condition
- Resale
- New construction: No
- Year built: 2014
Utilities & green energy
- Gas: Gas
- Sewer: Public Sewer
- Water: Public
- Utilities for property: Cable Connected
Green energy
- Energy generation: Solar Supplemental
Community & HOA
Community
- Security: None
- Subdivision: Summit View
HOA
- Has HOA: No
Location
- Region: Washougal
Financial & listing details
- Price per square foot: $330/sqft
- Tax assessed value: $610,265
- Annual tax amount: $5,714
- Date on market: 8/20/2026
- Listing terms: Cash,Conventional,FHA,VA Loan
- Road surface type: Paved
Estimated market value
Not available
Estimated sales range
Not available
Not available
Price history
| Date | Event | Price |
|---|---|---|
| 9/2/2026 | Price change | $649,900-7%$330/sqft |
Source:  RMLS (OR) #602084820 Report a problem RMLS (OR) #602084820 Report a problem | ||
| 8/20/2026 | Listed for sale | $699,000+128.4%$355/sqft |
Source: RMLS (OR) #602084820 Report a problem | ||
| 4/1/2015 | Sold | $306,000$155/sqft |
Source: RMLS (OR) #15665883 Report a problem | ||
Public tax history
| Year | Property taxes | Tax assessment |
|---|---|---|
| 2025 | $5,714 +4.5% | $610,265 +5.9% |
| 2024 | $5,466 +3.2% | $576,264 -1.4% |
| 2023 | $5,294 +2.6% | $584,174 +4.6% |
| 2022 | $5,160 +3.6% | $558,523 +15.4% |
| 2021 | $4,982 +4.1% | $483,835 +10.4% |
| 2020 | $4,785 | $438,348 +2.5% |
| 2019 | $4,785 +14.4% | $427,611 -3.6% |
| 2018 | $4,183 -20.4% | $443,586 +8.2% |
| 2017 | $5,258 +24.4% | $410,133 +13.3% |
| 2016 | $4,227 +3.9% | $362,139 +13.7% |
| 2015 | $4,068 +563.9% | $318,632 +570.8% |
| 2014 | $613 | $47,500 |
Find assessor info on the county website
Monthly payment
Est. payment
Payment breakdown
Explore the cost of this home by adjusting the details. Changes won't be saved.Climate risks
Neighborhood: 98671
Nearby schools
Schools provided by the listing agent
- Elementary: Gause
- Middle: Jemtegaard
- High: Washougal
Source: RMLS (OR). This data may not be complete. We recommend contacting the local school district to confirm school assignments for this home.
Similar homes
- $649,9004 bd4 ba2.1k sqft1068 9th St, Washougal, WA 98671Active
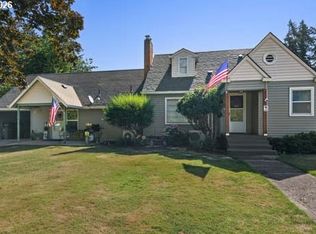
 MLS ID #410502684, Steve Lloid, Premiere Property Group, LLC. RMLS (OR)
 - $589,9003 bd3 ba1.8k sqft4611 Z St, Washougal, WA 98671Active
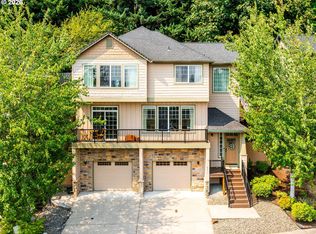 MLS ID #608372647, Joshua Thomas, Handris Realty Company. RMLS (OR)
 - $699,0003 bd3 ba2.4k sqft3921 Birch St, Washougal, WA 98671Active
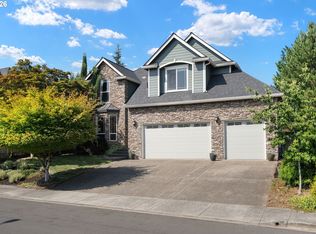 MLS ID #430446386, Martine Gibbons, Cascade Hasson Sotheby's International Realty. RMLS (OR)
 - $609,0003 bd2 ba1.6k sqft2431 41st St, Washougal, WA 98671Active
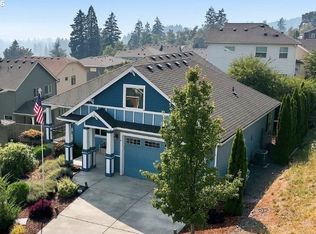 MLS ID #345945947, Andrew Orlando, Real Broker LLC. RMLS (OR)
 - $619,0004 bd3 ba2.2k sqft1343 51st St, Washougal, WA 98671ActiveMLS ID #414014129, Cara Knode, John L. Scott Real Estate. RMLS (OR)
- $614,9003 bd3 ba2k sqft2375 N R St, Washougal, WA 98671ActiveMLS ID #661275456, Jonathan Casares, Zenith Properties NW, LLC. RMLS (OR)
- $579,0003 bd3 ba1.9k sqft4425 Y St, Washougal, WA 98671ActiveMLS ID #441153846, Alina Shmigel, Call It Closed International Realty. RMLS (OR)
- $799,9002 bd2 ba2.1k sqft4209 P St, Washougal, WA 98671ActiveMLS ID #760842867, Diana Rutherford, Realty One Group Prestige. RMLS (OR)
- $765,0005 bd3 ba2.7k sqft5081 G St, Washougal, WA 98671ActiveMLS ID #391225452, Patrick Swanson, Windermere Northwest Living. RMLS (OR)
- $699,8004 bd3 ba2.5k sqft4119 Forest View Dr, Washougal, WA 98671ActiveMLS ID #761343068, Robie Garcia, Arrow Realty LLC. RMLS (OR)
- $635,0004 bd3 ba2.2k sqft843 W Y St, Washougal, WA 98671ActiveMLS ID #628218178, Heidi Gowing, Knipe Realty ERA Powered. RMLS (OR)
- $575,0003 bd3 ba2k sqft2918 W 9th St, Washougal, WA 98671ActiveMLS ID #405171826, Sharry McNeel, Coldwell Banker Bain. RMLS (OR)
- $599,0004 bd2 ba2.2k sqft30744 NE 10th St, Washougal, WA 98671ActiveMLS ID #268708492, Katelyn McGrann, Realty One Group Prestige. RMLS (OR)
- $489,0003 bd3 ba1.6k sqft4072 P St, Washougal, WA 98671ActiveMLS ID #244876476, Brad Otis, Berkshire Hathaway HomeServices NW Real Estate. RMLS (OR)
- $780,0004 bd3 ba2.6k sqft3609 S St, Washougal, WA 98671ActiveMLS ID #243093919, Gregg Bates, Where, Inc. RMLS (OR)
- $869,0005 bd3 ba2.5k sqft2400 N S St, Washougal, WA 98671ActiveMLS ID #597419686, Evelina Cherchenko, Realty One Group Prestige. RMLS (OR)
