Skip main navigation
Sold
  • $330,000

    3566 Valley View Dr, Muskegon, MI 49444

    4beds
    2,608sqft
    Single Family Residence
    Built in 2005
    0.63 Acres Lot
    $383,700 Zestimate®
    $127/sqft
    $2,305 Estimated rent

    Home value

    $383,700

    $365,000 - $403,000

    $2,305/mo

    Zestimate® history
    Loading
    Loading...

    Owner options

    List your home for rent

    $2,305/mo

    Rent Zestimate®

    Find your next renter with Zillow Rental Manager. Plus, with online applications, you can quickly screen prospective tenants – for free.

    Learn more

    $2,305/mo

    Rent Zestimate®

    Refinance and save

    $2,078/mo

    Est. payment

    Refinancing to a lower rate could help reduce your monthly payments and save thousands over the life of the loan.

    See today's rates

    $2,078/mo

    Est. payment

    Explore your selling options

    Work with a Zillow partner agent

    Leverage their expertise and Zillow's premium Showcase listings to get your home seen by more buyers.

    Get started

    List with your own agent

    Get your home in front of millions of buyers by listing it on Zillow.

    Learn how to do it

    Sell it yourself

    Take full control of how buyers see your home on Zillow by listing For Sale by Owner (FSBO).

    List your home

    What's special

    Stylish cabinetryModern appliancesModern amenitiesHardwood floorsLarge windowsModern design elementsSpacious layout
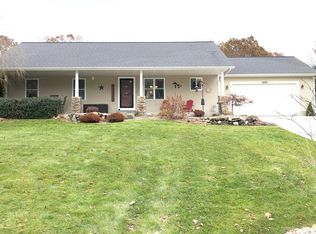
    This charming 4-bedroom, 2-bath home is nestled on a picturesque lot in highly desirable Fruitport school district. As you approach the property, you're immediately struck by its curb appeal - the well-maintained exterior features a combination of traditional and modern design elements, creating a welcoming and inviting atmosphere. The heart of the home is the open-concept living area, which combines the living room, dining area, and kitchen. Large windows allow natural light to flood the space, highlighting the hardwood floors and providing a warm and cozy ambiance. The living room is perfect for both relaxation and entertaining, with enough room for comfortable seating and a focal point. The kitchen is a chef's dream, featuring modern appliances, ample counter space, and stylish cabinetry. It's designed for both functionality and aesthetics, making meal preparation a joy. The adjacent dining area provides a space for family meals and gatherings, with a view of the beautiful lot outside. Now, onto the star of the show - the beautiful lot. The property boasts an expansive and meticulously landscaped yard, perfect for outdoor activities, gardening, and relaxation. Whether it's enjoying a morning coffee on the deck, hosting barbecues with friends and family, or simply basking in the beauty of nature, the lot offers a tranquil oasis with waterfall right in your backyard. A 3rd bedroom is plumbed in the daylight lower level where the family room, play/office area, and 4th bedroom are located. In summary, this 4-bedroom, 2 potentially 3-bathroom home with a 2-car garage is a true gem. Its combination of modern amenities, a spacious layout, a stunning lot, and its location within a sought-after school district make it a dream home for those looking for both comfort and style.

    Zillow last checked:

    Listing updated:

    Listed by:

    Marilyn K Tucker 231-730-8781,

    Tucker Benner Realty LLC

    Bought with:

    Virginia Mitchell

    Keller Williams GR North (Main)

    Michael Smallegan, 6502431660

    Source: MichRIC,MLS#: 23029622MLS Logo

    Facts & features

    Interior

    Bedrooms & bathrooms
    • Bedrooms: 4
    • Bathrooms: 2
    • Full bathrooms: 2
    • Main level bedrooms: 3
    Primary bedroom
    • Level: Main
    • Area: 143
    • Dimensions: 13.00 x 11.00
    Bedroom 3
    • Level: Main
    • Area: 100
    • Dimensions: 10.00 x 10.00
    Bedroom 4
    • Level: Lower
    • Area: 240
    • Dimensions: 20.00 x 12.00
    Bathroom 1
    • Level: Main
    • Area: 54
    • Dimensions: 9.00 x 6.00
    Bathroom 2
    • Description: Also laundry
    • Level: Main
    • Area: 56
    • Dimensions: 8.00 x 7.00
    Bathroom 2
    • Level: Main
    • Area: 126
    • Dimensions: 14.00 x 9.00
    Dining area
    • Level: Main
    • Area: 104
    • Dimensions: 13.00 x 8.00
    Family room
    • Level: Lower
    • Area: 260
    • Dimensions: 20.00 x 13.00
    Kitchen
    • Level: Main
    • Area: 130
    • Dimensions: 13.00 x 10.00
    Laundry
    • Description: Also bathroom 2
    • Level: Main
    • Area: 126
    • Dimensions: 14.00 x 9.00
    Living room
    • Level: Main
    • Area: 266
    • Dimensions: 19.00 x 14.00
    Other
    • Description: Bathroom 3 unfinished
    • Level: Lower
    • Area: 64
    • Dimensions: 8.00 x 8.00
    Recreation
    • Level: Lower
    • Area: 136
    • Dimensions: 17.00 x 8.00
    Heating
    • Forced Air
    Cooling
    • Central Air
    Appliances
    • Included: Dishwasher, Disposal, Microwave, Range, Refrigerator, Washer
    Features
    • Ceiling Fan(s), Eat-in Kitchen
    • Flooring: Wood
    • Windows: Low-Emissivity Windows, Insulated Windows
    • Basement: Daylight
    • Has fireplace: No
    Interior area
    • Total structure area: 1,320
    • Total interior livable area: 2,608 sqft
    • Finished area below ground: 0

    Property

    Parking
    • Total spaces: 2
    • Parking features: Attached, Garage Door Opener
    • Garage spaces: 2
    Accessibility
    • Accessibility features: 36 Inch Entrance Door, 42 in or + Hallway, Low Threshold Shower
    Features
    • Stories: 1
    Lot
    • Size: 0.63 Acres
    • Dimensions: 57 x 76 x 195 x 134 x 212
    • Features: Rolling Hills, Cul-De-Sac, Shrubs/Hedges
    Details
    • Parcel number: 6115751000001200

    Construction

    Type & style
    • Home type: SingleFamily
    • Architectural style: Ranch
    • Property subtype: Single Family Residence
    Materials
    • Vinyl Siding
    • Roof: Composition,Shingle
    Condition
    • New construction: No
    • Year built: 2005

    Utilities & green energy

    • Sewer: Septic Tank
    • Water: Public, Extra Well
    • Utilities for property: Phone Available, Natural Gas Available, Electricity Available, Cable Available

    Community & neighborhood

    Location
    • Region: Muskegon

    Other

    Other facts
    • Listing terms: FHA,VA Loan,Conventional
    • Road surface type: Paved

    Price history

    DateEventPrice
    10/13/2023Sold$330,000-2.9%$127/sqft
    Source: MichRIC #23029622 Report a problem
    9/15/2023Pending sale$339,900$130/sqft
    Source: MichRIC #23029622 Report a problem
    8/31/2023Price change$339,900-2.9%$130/sqft
    Source: MichRIC #23029622 Report a problem
    8/13/2023Price change$349,900-6.7%$134/sqft
    Source: MichRIC #23029622 Report a problem
    6/30/2023Listed for sale$375,000$144/sqft
    Source: MichRIC #23019930 Report a problem
    6/28/2023Pending sale$375,000$144/sqft
    Source: MichRIC #23019930 Report a problem
    6/10/2023Listed for sale$375,000+67%$144/sqft
    Source: MichRIC #23019930 Report a problem
    9/15/2017Sold$224,500+2.1%$86/sqft
    Source: Agent Provided Report a problem
    7/18/2017Listed for sale$219,900$84/sqft
    Source: Bellabay Realty LLC #17035607 Report a problem

    Public tax history

    YearProperty taxesTax assessment
    2025$5,199 +57.5%$173,800 +10%
    2024$3,301 +6%$158,000 +29.3%
    2023$3,113 $122,200 +9%
    2022-- $112,100 +8.4%
    2021$2,993 $103,400 +3.1%
    2020$2,993 +41.8%$100,300 +526.9%
    2018$2,111 $16,000 -81.7%
    2017-- $87,500 +12.8%
    2016-- $77,600 -0.9%
    2015-- $78,300 -3.6%
    2014-- $81,200 +8.8%
    2013-- $74,600 -1.7%
    2012-- $75,900 -8.1%
    2011-- $82,600
    2010-- $82,600 -0.7%
    2009-- $83,200 -2.9%
    2008-- $85,700 +18.5%
    2007-- $72,300
    2006-- $72,300

    Find assessor info on the county website

    Neighborhood: 49444

    Nearby schools

    GreatSchools rating
    Get a cash offer in 3 minutes
    Find out how much your home could sell for in as little as 3 minutes with a no-obligation cash offer.
    Estimated market value
    $383,700
    Get a cash offer in 3 minutes
    Find out how much your home could sell for in as little as 3 minutes with a no-obligation cash offer.
    Estimated market value
    $383,700