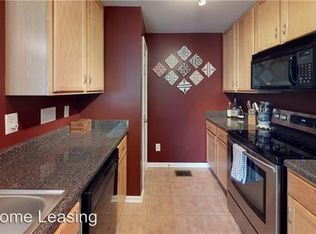
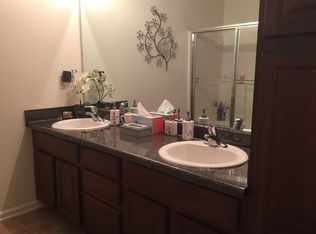
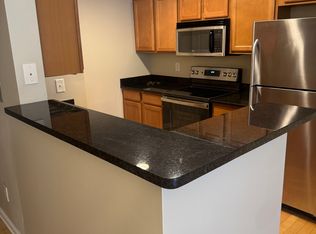
Seller is offering a $5,000 closing credit with an acceptable offer!!! Welcome to this two-story condo in the heart of NoDa! Freshly painted in 2026, this home is truly move-in ready. The kitchen features granite countertops, brand-new stainless steel appliances including a new dishwasher, electric range and disposal (2026) with access to a conveniently located half bath and laundry closet with new LVP flooring (2026). This opens into the dining area and living room, creating an ideal space for everyday living and entertaining. Upstairs, you’ll find newly installed carpet throughout and two ensuite bedrooms. The primary suite offers two closets for added storage, new ceiling fan (2026), and an ensuite bath with a double vanity, tub/shower combination, new plumbing fixtures, new electrical fixtures and new LVP flooring (2026). The second bedroom also features new carpet, new ceiling fan, and an ensuite bath with new plumbing fixtures, new lighting fixtures, new LVP flooring (2026) and a single vanity. Additional updates include HVAC (2021), roof replacement (2025) and new blinds (2026). Residents enjoy access to a community outdoor pool and with close proximity to the 36th Street Light Rail Station you will have easy access to Uptown, South End, and UNC Charlotte. You’ll also love being close to NoDa’s vibrant scene, with popular restaurants, breweries, gyms, and shops just around the corner. Come experience everything this fantastic NoDa condo has to offer!
Closed
Zillow last checked:
Listing updated:
Bought with:
Julie Williams
Southern Homes of the Carolinas, Inc
Source: Canopy MLS as distributed by MLS GRID,MLS#: 4368738
Price history
| Date | Event | Price |
|---|---|---|
| 9/28/2026 | Sold | $335,000-2.9%$251/sqft |
Source:  Canopy MLS as distributed by MLS GRID #4368738 Report a problem Canopy MLS as distributed by MLS GRID #4368738 Report a problem | ||
| 9/21/2026 | Pending sale | $345,000$259/sqft |
Source: Canopy MLS as distributed by MLS GRID #4368738 Report a problem | ||
| 6/16/2026 | Price change | $345,000-6.8%$259/sqft |
Source: Canopy MLS as distributed by MLS GRID #4368738 Report a problem | ||
| 4/22/2026 | Listed for sale | $370,000-5.9%$277/sqft |
Source: Canopy MLS as distributed by MLS GRID #4368738 Report a problem | ||
| 6/8/2022 | Sold | $393,000+6.2%$295/sqft |
Source: Canopy MLS as distributed by MLS GRID #3854870 Report a problem | ||
| 5/9/2022 | Contingent | $369,900$277/sqft |
Source: Canopy MLS as distributed by MLS GRID #3854870 Report a problem | ||
| 5/4/2022 | Listed for sale | $369,900+77.5%$277/sqft |
Source: Canopy MLS as distributed by MLS GRID #3854870 Report a problem | ||
| 3/2/2021 | Listing removed | -- |
Source: Zillow Rental Manager Report a problem | ||
| 2/4/2021 | Price change | $1,500-3.2%$1/sqft |
Source: Zillow Rental Manager Report a problem | ||
| 2/2/2021 | Listed for rent | $1,550+3.7%$1/sqft |
Source: Zillow Rental Manager Report a problem | ||
| 3/20/2018 | Listing removed | $1,495$1/sqft |
Source: Owner Report a problem | ||
| 2/28/2018 | Price change | $1,495-3.5%$1/sqft |
Source: Owner Report a problem | ||
| 1/29/2018 | Price change | $1,550-8.8%$1/sqft |
Source: Owner Report a problem | ||
| 12/9/2017 | Price change | $1,700+13.3%$1/sqft |
Source: Owner Report a problem | ||
| 11/28/2017 | Sold | $208,400-0.7%$156/sqft |
Source: Canopy MLS as distributed by MLS GRID #3310092 Report a problem | ||
| 11/28/2017 | Listed for rent | $1,500$1/sqft |
Source: Owner Report a problem | ||
| 10/22/2017 | Pending sale | $209,900$157/sqft |
Source: Fort Mill #3310092 Report a problem | ||
| 10/6/2017 | Listed for sale | $209,900-4.5%$157/sqft |
Source: Fort Mill #3310092 Report a problem | ||
| 8/24/2017 | Listing removed | $219,900$165/sqft |
Source: Stephen Cooley Real Estate Group #3310092 Report a problem | ||
| 8/15/2017 | Pending sale | $219,900$165/sqft |
Source: Fort Mill #3310092 Report a problem | ||
| 8/10/2017 | Listed for sale | $219,900+90.4%$165/sqft |
Source: Stephen Cooley Real Estate Group #3310092 Report a problem | ||
| 8/7/2012 | Sold | $115,500+10%$87/sqft |
Source: Public Record Report a problem | ||
| 7/1/2012 | Listed for sale | $105,000+16.7%$79/sqft |
Source: Town Realty llc #2094127 Report a problem | ||
| 5/24/2012 | Sold | $90,000-31.8%$67/sqft |
Source: Public Record Report a problem | ||
| 1/31/2006 | Sold | $132,000$99/sqft |
Source: Public Record Report a problem | ||
Get a cash offer in 3 minutes
Find out how much your home could sell for in as little as 3 minutes with a no-obligation cash offer.
Estimated market value
$334,800
