Built by Carrington Homes, known for quality construction and thoughtful architectural detail, this Sagewood model is set on a rare 1.25-acre cul-de-sac lot backing to protected open land, offering exceptional privacy, expansive pastoral views, and a wide, level lawn. A newly installed fence encloses the backyard, creating a functional and secure outdoor space ideal for everyday living, pets, and entertaining. Outdoor living is further enhanced by a Trex deck and paver patio overlooking the open countryside, providing a peaceful and private backdrop for gatherings or quiet evenings at home. Wired outdoor speakers enhance the backyard entertaining space. Inside, the main level offers a thoughtfully designed layout that balances everyday comfort with effortless entertaining. The main level features hand-scraped hardwood flooring throughout, a significant upgrade that adds warmth, durability, and character. Extensive millwork and architectural detailing are showcased throughout the home, including custom trim packages, shadow box molding, enhanced door and window casings, coffered and tray ceilings, and refined finish work that elevates the overall design. The gourmet kitchen is designed for both daily use and large-scale hosting, centered around an oversized island with seating, quartz countertops, custom cabinetry, stone backsplash, premium stainless steel appliances, and a walk-in pantry. Built-in wired speakers in the kitchen provide seamless audio for everyday living and entertaining. The kitchen opens seamlessly into a vaulted sunroom with exposed beams, surrounded by windows and offering direct access to the outdoor living spaces. The family room serves as the architectural focal point of the home, anchored by a dramatic floor-to-ceiling stone fireplace and coffered ceiling, with a wall of windows that fills the space with natural light and open views. Additional main-level spaces include a private home office with French doors and flexible living areas that can accommodate a den, formal living room, or guest space. An additional finished room provides ideal space for a home gym, wellness studio, or secondary office. A mudroom with built-in storage is conveniently located off the garage. The upper level features five bedrooms, including multiple en-suite layouts, hardwood flooring throughout, and a centrally located laundry room for everyday convenience. The primary suite offers a tray ceiling, dual walk-in closets, and a spa-inspired bath with soaking tub, oversized shower, and separate vanities. The walk-up lower level provides additional living flexibility with a spacious recreation room, bonus room, full bath, and ample storage, ideal for guests, hobbies, or extended living needs. The home has been thoughtfully maintained and upgraded, including a new Carrier gas furnace (2024), a Generac whole-house generator, and a top-tier, multi-stage whole-house well water system featuring iron filtration, water softening, particulate filtration, and UV treatment, delivering exceptional water quality and long-term reliability. Fiber-optic internet infrastructure has already been run to the neighborhood, with service scheduled to be available in early 2026, offering future-proof connectivity for modern work-from-home and household demands. Conveniently located just minutes from downtown Purcellville, with easy access to local shops, dining, breweries, wineries, and Routes 7 and 9, this home combines privacy, architectural detail, and modern infrastructure in one of Western Loudoun’s most desirable settings.
Sold for $1,450,000
$1,450,000
35664 Sweet Branch Ct, Purcellville, VA 20132
5beds
5,412sqft
Single Family Residence
Built in 2017
1.25 Acres Lot
$1,449,300 Zestimate®
$268/sqft
$6,920 Estimated rent
Home value
$1,449,300
$1.38M - $1.52M
$6,920/mo
Zestimate® history
Owner options
List your home for rent
$6,920/mo
Rent Zestimate®
Find your next renter with Zillow Rental Manager. Plus, with online applications, you can quickly screen prospective tenants – for free.
$6,920/mo
Rent Zestimate®
Refinance and save
$9,132/mo
Est. payment
Refinancing to a lower rate could help reduce your monthly payments and save thousands over the life of the loan.
$9,132/mo
Est. payment
Explore your selling options
Work with a Zillow partner agent
Leverage their expertise and Zillow's premium Showcase listings to get your home seen by more buyers.
Get startedList with your own agent
Get your home in front of millions of buyers by listing it on Zillow.
Learn how to do itSell it yourself
Take full control of how buyers see your home on Zillow by listing For Sale by Owner (FSBO).
List your homeWhat's special
Coffered and tray ceilingsWide level lawnCustom trim packagesCentrally located laundry roomExpansive pastoral viewsOversized island with seatingWalk-in pantry
Zillow last checked:
Listing updated:
Listed by:
Carolyn Young 703-261-9190,
Samson Properties,
Listing Team: The Carolyn Young Team, Co-Listing Agent: Reese Edward Wilmoth 703-431-9492,
Samson Properties
Bought with:
Kaylynn Semple, 225247363
Pearson Smith Realty LLC
Source: Bright MLS,MLS#: VALO2112736
Facts & features
Interior
Bedrooms & bathrooms
- Bedrooms: 5
- Bathrooms: 6
- Full bathrooms: 5
- 1/2 bathrooms: 1
- Main level bathrooms: 1
Rooms
- Room types: Living Room, Dining Room, Primary Bedroom, Bedroom 2, Bedroom 3, Bedroom 4, Bedroom 5, Kitchen, Den, Foyer, Sun/Florida Room, Exercise Room, Office, Recreation Room, Storage Room, Primary Bathroom, Full Bath, Half Bath
Primary bedroom
- Features: Attached Bathroom, Walk-In Closet(s)
- Level: Upper
- Area: 308 Square Feet
- Dimensions: 14 X 22
Bedroom 2
- Features: Attached Bathroom
- Level: Upper
- Area: 168 Square Feet
- Dimensions: 14 X 12
Bedroom 3
- Features: Attached Bathroom
- Level: Upper
- Area: 240 Square Feet
- Dimensions: 15 X 16
Bedroom 4
- Features: Attached Bathroom
- Level: Upper
- Area: 210 Square Feet
- Dimensions: 14 X 15
Bedroom 5
- Features: Attached Bathroom
- Level: Upper
Primary bathroom
- Features: Double Sink, Bathroom - Stall Shower, Soaking Tub, Flooring - Ceramic Tile
- Level: Upper
- Area: 154 Square Feet
- Dimensions: 14 X 11
Den
- Features: Flooring - Engineered Wood
- Level: Lower
- Area: 121 Square Feet
- Dimensions: 11 X 11
Dining room
- Features: Flooring - Solid Hardwood, Crown Molding, Chair Rail
- Level: Main
- Area: 195 Square Feet
- Dimensions: 15 X 13
Exercise room
- Level: Main
- Area: 120 Square Feet
- Dimensions: 10 X 12
Foyer
- Features: Flooring - Solid Hardwood, Crown Molding
- Level: Main
- Area: 80 Square Feet
- Dimensions: 10 X 8
Other
- Features: Jack and Jill Bathroom
- Level: Upper
Other
- Level: Upper
Other
- Level: Upper
Other
- Level: Lower
- Area: 40 Square Feet
- Dimensions: 5 X 8
Half bath
- Level: Main
Kitchen
- Features: Pantry, Eat-in Kitchen, Kitchen - Propane Cooking, Countertop(s) - Quartz, Breakfast Bar, Breakfast Room
- Level: Main
- Area: 308 Square Feet
- Dimensions: 22 X 14
Living room
- Features: Fireplace - Other, Flooring - Solid Hardwood
- Level: Main
- Area: 399 Square Feet
- Dimensions: 21 X 19
Mud room
- Level: Main
- Area: 112 Square Feet
- Dimensions: 8 X 14
Office
- Features: Flooring - Solid Hardwood, Crown Molding, Chair Rail
- Level: Main
- Area: 196 Square Feet
- Dimensions: 14 X 14
Recreation room
- Level: Lower
- Area: 1312 Square Feet
- Dimensions: 41 X 32
Storage room
- Level: Lower
- Area: 168 Square Feet
- Dimensions: 14 X 12
Storage room
- Level: Lower
- Area: 196 Square Feet
- Dimensions: 14 X 14
Storage room
- Level: Lower
- Area: 252 Square Feet
- Dimensions: 14 X 18
Other
- Features: Cathedral/Vaulted Ceiling, Ceiling Fan(s)
- Level: Main
- Area: 210 Square Feet
- Dimensions: 15 X 14
Heating
- Zoned, Programmable Thermostat, Forced Air, Propane
Cooling
- Central Air, Zoned, Programmable Thermostat, Electric
Appliances
- Included: Microwave, Cooktop, Dishwasher, Disposal, Refrigerator, Ice Maker, Oven, Water Treat System, Water Heater
- Laundry: Upper Level, Mud Room
Features
- Soaking Tub, Bathroom - Stall Shower, Bathroom - Tub Shower, Breakfast Area, Built-in Features, Ceiling Fan(s), Chair Railings, Crown Molding, Dining Area, Family Room Off Kitchen, Floor Plan - Traditional, Formal/Separate Dining Room, Eat-in Kitchen, Kitchen - Gourmet, Kitchen Island, Kitchen - Table Space, Pantry, Primary Bath(s), Recessed Lighting, Upgraded Countertops, Wainscotting, Walk-In Closet(s), 9'+ Ceilings, 2 Story Ceilings, Dry Wall, High Ceilings, Vaulted Ceiling(s), Tray Ceiling(s), Beamed Ceilings
- Flooring: Hardwood, Wood
- Windows: Screens, Energy Efficient, Low Emissivity Windows, Window Treatments
- Basement: Connecting Stairway,Partial,Full,Finished,Heated,Interior Entry,Exterior Entry,Windows,Walk-Out Access
- Number of fireplaces: 1
- Fireplace features: Glass Doors, Gas/Propane, Heatilator, Mantel(s), Stone
Interior area
- Total structure area: 6,012
- Total interior livable area: 5,412 sqft
- Finished area above ground: 4,022
- Finished area below ground: 1,390
Property
Parking
- Total spaces: 2
- Parking features: Garage Door Opener, Inside Entrance, Garage Faces Side, Asphalt, Attached
- Attached garage spaces: 2
- Has uncovered spaces: Yes
Accessibility
- Accessibility features: None
Features
- Levels: Three
- Stories: 3
- Pool features: None
- Fencing: Board,Full
- Has view: Yes
- View description: Garden, Creek/Stream, Mountain(s), Trees/Woods
- Has water view: Yes
- Water view: Creek/Stream
Lot
- Size: 1.25 Acres
Details
- Additional structures: Above Grade, Below Grade
- Parcel number: 588199031000
- Zoning: AR1
- Special conditions: Standard
Construction
Type & style
- Home type: SingleFamily
- Architectural style: Colonial
- Property subtype: Single Family Residence
Materials
- Cement Siding
- Foundation: Concrete Perimeter
- Roof: Architectural Shingle
Condition
- Excellent
- New construction: No
- Year built: 2017
Details
- Builder model: Sagewood
- Builder name: Carrington Homes
Utilities & green energy
- Sewer: Septic Exists
- Water: Private
- Utilities for property: Propane, Fiber Optic
Community & HOA
Community
- Security: Exterior Cameras, Smoke Detector(s)
- Subdivision: Black Oak Creek
HOA
- Has HOA: Yes
- Services included: Road Maintenance, Trash, Common Area Maintenance
- HOA fee: $278 quarterly
- HOA name: BLACK OAK CREEK
Location
- Region: Purcellville
Financial & listing details
- Price per square foot: $268/sqft
- Tax assessed value: $1,330,800
- Annual tax amount: $10,713
- Date on market: 1/22/2026
- Listing agreement: Exclusive Right To Sell
- Listing terms: Cash,Conventional,FHA,VA Loan
- Inclusions: Generac Generator
- Ownership: Fee Simple
- Road surface type: Black Top
Price history
| Date | Event | Price |
|---|---|---|
| 2/27/2026 | Sold | $1,450,000$268/sqft |
Source:  Bright MLS #VALO2112736 Report a problem Bright MLS #VALO2112736 Report a problem | ||
| 2/17/2026 | Pending sale | $1,450,000$268/sqft |
Source: Bright MLS #VALO2112736 Report a problem | ||
| 1/28/2026 | Contingent | $1,450,000$268/sqft |
Source: Bright MLS #VALO2112736 Report a problem | ||
| 1/22/2026 | Listed for sale | $1,450,000+27.5%$268/sqft |
Source: Bright MLS #VALO2112736 Report a problem | ||
| 8/11/2021 | Sold | $1,137,000$210/sqft |
Source: Bright MLS #VALO2002246 Report a problem | ||
| 7/13/2021 | Pending sale | $1,137,000$210/sqft |
Source: Bright MLS #VALO2002246 Report a problem | ||
| 7/8/2021 | Listed for sale | $1,137,000+26.8%$210/sqft |
Source: Bright MLS #VALO2002246 Report a problem | ||
| 8/16/2019 | Sold | $897,000+0.2%$166/sqft |
Source: Public Record Report a problem | ||
| 6/5/2019 | Pending sale | $895,000$165/sqft |
Source: Keller Williams Realty Alliance Group Leesburg #VALO379412 Report a problem | ||
| 5/25/2019 | Price change | $895,000-3.2%$165/sqft |
Source: Keller Williams Realty Alliance Group Leesburg #VALO379412 Report a problem | ||
| 5/22/2019 | Listed for sale | $925,000$171/sqft |
Source: Keller Williams Realty Alliance Group Leesburg #VALO379412 Report a problem | ||
Public tax history
| Year | Property taxes | Tax assessment |
|---|---|---|
| 2025 | $10,713 -5.6% | $1,330,800 +1.4% |
| 2024 | $11,349 +5.3% | $1,311,980 +6.5% |
| 2023 | $10,782 +15% | $1,232,260 +17% |
| 2022 | $9,372 +3.4% | $1,053,070 +13.8% |
| 2021 | $9,066 +1.1% | $925,110 +6.8% |
| 2020 | $8,966 0% | $866,260 +4.9% |
| 2019 | $8,966 +0.1% | $826,180 +0.1% |
| 2018 | $8,954 +524.2% | $825,230 +547.2% |
| 2017 | $1,434 | $127,500 |
Find assessor info on the county website
Neighborhood: 20132
Nearby homes
- $1,110,7004 bd2 ba3k sqft35676 Sweet Branch Ct, Purcellville, VA 20132Off Market
- $1,442,1004 bd4 ba3.6k sqft35648 Sweet Branch Ct, Purcellville, VA 20132Off Market
- $1,436,3006 bd5 ba5.2k sqft35661 Sweet Branch Ct, Purcellville, VA 20132Off Market
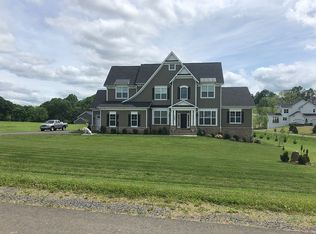
- $1,149,7004 bd3 ba3k sqft35694 Sweet Branch Ct, Purcellville, VA 20132Off Market
- $1,181,9004 bd3 ba3.4k sqft35695 Sweet Branch Ct, Purcellville, VA 20132Off Market
- $1,530,7006 bd6 ba6k sqft35614 Sweet Branch Ct, Purcellville, VA 20132Off Market
- $1,289,6004 bd4 ba3.4k sqft19150 Skyfield Ridge Pl, Purcellville, VA 20132Off Market
- $1,911,9005 bd6 ba4.6k sqft18858 Skyfield Ridge Pl, Purcellville, VA 20132Off Market
Nearby schools
GreatSchools rating
- 9/10Banneker Elementary SchoolGrades: PK-5Distance: 6 mi
- 9/10Blue Ridge Middle SchoolGrades: 6-8Distance: 4.4 mi
- 10/10Loudoun Valley High SchoolGrades: 9-12Distance: 5.1 mi
Schools provided by the listing agent
- Elementary: Banneker
- Middle: Blue Ridge
- High: Loudoun Valley
- District: Loudoun County Public Schools
Source: Bright MLS. This data may not be complete. We recommend contacting the local school district to confirm school assignments for this home.
Get a cash offer in 3 minutes
Find out how much your home could sell for in as little as 3 minutes with a no-obligation cash offer.
Estimated market value
$1,449,300
Get a cash offer in 3 minutes
Find out how much your home could sell for in as little as 3 minutes with a no-obligation cash offer.
Estimated market value
$1,449,300
- Virginia
- Loudoun County
- Purcellville
- 20132
- 35664 Sweet Branch Ct
Nearby cities
Nearby zip codes
Other Purcellville Topics
