Skip main navigation
Sold for $349,000
  • $349,000

    35665 Tina Dr, Sterling Heights, MI 48310

    3beds
    1,608sqft
    Single Family Residence
    Built in 1969
    7,840.8 Square Feet Lot
    $360,800 Zestimate®
    $217/sqft
    $2,294 Estimated rent

    Home value

    $360,800

    $332,000 - $390,000

    $2,294/mo

    Zestimate® history
    Loading
    Loading...

    Owner options

    List your home for rent

    $2,294/mo

    Rent Zestimate®

    Find your next renter with Zillow Rental Manager. Plus, with online applications, you can quickly screen prospective tenants – for free.

    Learn more

    $2,294/mo

    Rent Zestimate®

    Refinance and save

    $2,265/mo

    Est. payment

    Refinancing to a lower rate could help reduce your monthly payments and save thousands over the life of the loan.

    See today's rates

    $2,265/mo

    Est. payment

    Explore your selling options

    Work with a Zillow partner agent

    Leverage their expertise and Zillow's premium Showcase listings to get your home seen by more buyers.

    Get started

    List with your own agent

    Get your home in front of millions of buyers by listing it on Zillow.

    Learn how to do it

    Sell it yourself

    Take full control of how buyers see your home on Zillow by listing For Sale by Owner (FSBO).

    List your home

    What's special

    Natural fireplaceMotion-activated solar lightsPlanting of arborvitae treesRustic wooden accentMotion-activated floodlightsEnergy-efficient ceiling lightsFingerprint-resistant finish
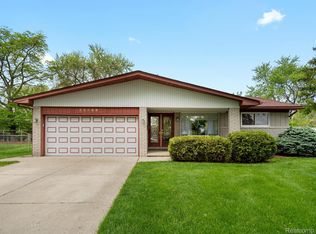
    This house at 35665 Tina Drive has undergone 16 significant upgrades, improving its functionality, comfort, and overall appeal. In 2022, a new roof was installed, followed by a paint refresh in 2023/2024 that covered both exterior and interior walls, trims, and doors. The kitchen was fully renovated in 2023, featuring new shaker-style cabinets, quartz countertops, and stainless-steel GE appliances with a fingerprint-resistant finish, including a gas range with a middle griddle, a side-by-side refrigerator with an ice maker and water hook-up, and a dishwasher. The laundry area was updated with new GE Wi-Fi-enabled appliances, including a smart dryer and a high-efficiency washer. Custom-fit blinds were added to all windows, with dual-layer roller shades in the living room, family room, kitchen, and bedrooms. Both full bathrooms were fully renovated in 2023 with new cabinets, countertops, shower tiles, flooring, lighting, and new toilet sets. Energy-efficient ceiling lights replaced old fixtures in the bedrooms, hallway, living room, family room, and kitchen. The main entrance was enhanced with French-style double doors featuring programmable locks. A new Ring security system was installed in 2024, offering motion-activated floodlights with a camera and microphone in the driveway and backyard patio, as well as a camera inside the garage. Dusk-to-dawn lamplights were added at the front, side, and patio doors, and motion-activated solar lights were installed on both exterior sides of the house. The natural fireplace was inspected and cleaned in 2023, and a rustic wooden accent was added to the fireplace wall. Landscaping improvements include updated front and side yard landscaping, along with the planting of arborvitae trees in the backyard.

    Zillow last checked:

    Listing updated:

    Listed by:

    Ariel M Sanchez 586-354-4103,

    Five Star Real Estate - Troy

    Bought with:

    MD Gulsan Ahmed, 6501423833

    Amin Realty

    Source: Realcomp II,MLS#: 20250020257MLS Logo

    Facts & features

    Interior

    Bedrooms & bathrooms
    • Bedrooms: 3
    • Bathrooms: 2
    • Full bathrooms: 2
    Primary bedroom
    • Level: Entry
    • Area: 144
    • Dimensions: 12 x 12
    Bedroom
    • Level: Entry
    • Area: 120
    • Dimensions: 10 x 12
    Bedroom
    • Level: Entry
    • Area: 132
    • Dimensions: 11 x 12
    Other
    • Level: Entry
    • Area: 72
    • Dimensions: 8 x 9
    Other
    • Level: Entry
    • Area: 36
    • Dimensions: 4 x 9
    Other
    • Level: Entry
    • Area: 132
    • Dimensions: 11 x 12
    Family room
    • Level: Entry
    • Area: 252
    • Dimensions: 12 x 21
    Kitchen
    • Level: Entry
    • Area: 132
    • Dimensions: 11 x 12
    Laundry
    • Level: Entry
    • Area: 56
    • Dimensions: 7 x 8
    Living room
    • Level: Entry
    • Area: 272
    • Dimensions: 16 x 17
    Heating
    • Forced Air, Natural Gas
    Cooling
    • Attic Fan, Central Air
    Appliances
    • Laundry: Laundry Room
    Features
    • Basement: Unfinished
    • Has fireplace: Yes
    • Fireplace features: Family Room, Wood Burning
    Interior area
    • Total interior livable area: 1,608 sqft
    • Finished area above ground: 1,608

    Property

    Parking
    • Total spaces: 2
    • Parking features: Two Car Garage, Attached
    • Attached garage spaces: 2
    Features
    • Levels: One
    • Stories: 1
    • Entry location: GroundLevel
    • Patio & porch: Covered, Patio, Porch
    • Pool features: None
    • Fencing: Back Yard,Fenced,Fencing Allowed
    Lot
    • Size: 7,840 sqft
    • Dimensions: 62.00 x 128.00
    Details
    • Parcel number: 1029303027
    • Special conditions: Short Sale No,Standard

    Construction

    Type & style
    • Home type: SingleFamily
    • Architectural style: Ranch
    • Property subtype: Single Family Residence
    Materials
    • Brick
    • Foundation: Basement, Poured
    Condition
    • New construction: No
    • Year built: 1969
    • Major remodel year: 2023

    Utilities & green energy

    • Electric: Circuit Breakers
    • Sewer: Sewer At Street
    • Water: Waterat Street
    Green energy
    • Energy efficient items: Appliances

    Community & neighborhood

    Location
    • Region: Sterling Heights
    • Subdivision: MIRACLE HOMES

    Other

    Other facts
    • Listing agreement: Exclusive Right To Sell
    • Listing terms: Cash,Conventional,FHA,Va Loan

    Price history

    DateEventPrice
    5/30/2025Sold$349,000-3%$217/sqft
    Source: Realcomp II #20250020257 Report a problem
    4/23/2025Pending sale$359,900$224/sqft
    Source: Realcomp II #20250020257 Report a problem
    4/13/2025Listed for sale$359,900$224/sqft
    Source: Realcomp II #20250020257 Report a problem
    4/6/2025Pending sale$359,900$224/sqft
    Source: Realcomp II #20250020257 Report a problem
    3/29/2025Price change$359,900+40.9%$224/sqft
    Source: Realcomp II #20250020257 Report a problem
    2/15/2023Pending sale$255,500+4.3%$159/sqft
    Source: Realcomp II #20221030714 Report a problem
    2/10/2023Sold$245,000-4.1%$152/sqft
    Source: Realcomp II #20221030714 Report a problem
    1/6/2023Listed for sale$255,500$159/sqft
    Source: Realcomp II #20221030714 Report a problem
    1/6/2023Pending sale$255,500$159/sqft
    Source: Realcomp II #20221030714 Report a problem
    12/19/2022Listed for sale$255,500$159/sqft
    Source: Realcomp II #20221030714 Report a problem
    12/5/2022Pending sale$255,500$159/sqft
    Source: Realcomp II #20221030714 Report a problem
    11/15/2022Price change$255,500-3.8%$159/sqft
    Source: Realcomp II #20221030714 Report a problem
    11/7/2022Price change$265,500-4.5%$165/sqft
    Source: Realcomp II #20221030714 Report a problem
    10/26/2022Price change$277,900-4.1%$173/sqft
    Source: Realcomp II #20221030714 Report a problem
    8/18/2022Price change$289,900+3.6%$180/sqft
    Source: Realcomp II #20221030714 Report a problem
    8/16/2022Listed for sale$279,900+366.5%$174/sqft
    Source: Realcomp II #20221030714 Report a problem
    7/8/2009Sold$60,000$37/sqft
    Source: Public Record Report a problem

    Public tax history

    YearProperty taxesTax assessment
    2025$5,603 +86.4%$139,200 +6.9%
    2024$3,006 +7.1%$130,200 +11.2%
    2023$2,806 -3.2%$117,100 +11.4%
    2022$2,900 $105,100 +5.5%
    2021-- $99,600 +6.8%
    2020-- $93,300 +4.8%
    2019-- $89,000 +7.4%
    2018$2,644 $82,900 +6.3%
    2017-- $78,000
    2016-- $78,000 +6.7%
    2015-- $73,100 +22.7%
    2014-- $59,600
    2012-- --
    2009-- --
    2001$2,155 +7.3%$61,100 +3%
    2000$2,009 $59,300

    Find assessor info on the county website

    Neighborhood: 48310

    Nearby schools

    GreatSchools rating
    Get a cash offer in 3 minutes
    Find out how much your home could sell for in as little as 3 minutes with a no-obligation cash offer.
    Estimated market value
    $360,800
    Get a cash offer in 3 minutes
    Find out how much your home could sell for in as little as 3 minutes with a no-obligation cash offer.
    Estimated market value
    $360,800