Skip main navigation
Closed
  • $1,200,000

    35666 Fawn Oaks Trl, Dent, MN 56528

    3beds
    4,758sqft
    Single Family Residence
    Built in 2001
    1 Acres Lot
    $1,293,900 Zestimate®
    $252/sqft
    $4,272 Estimated rent

    Home value

    $1,293,900

    $1.16M - $1.44M

    $4,272/mo

    Zestimate® history
    Loading
    Loading...

    Owner options

    List your home for rent

    $4,272/mo

    Rent Zestimate®

    Find your next renter with Zillow Rental Manager. Plus, with online applications, you can quickly screen prospective tenants – for free.

    Learn more

    $4,272/mo

    Rent Zestimate®

    Refinance and save

    $7,387/mo

    Est. payment

    Refinancing to a lower rate could help reduce your monthly payments and save thousands over the life of the loan.

    See today's rates

    $7,387/mo

    Est. payment

    Explore your selling options

    Work with a Zillow partner agent

    Leverage their expertise and Zillow's premium Showcase listings to get your home seen by more buyers.

    Get started

    List with your own agent

    Get your home in front of millions of buyers by listing it on Zillow.

    Learn how to do it

    Sell it yourself

    Take full control of how buyers see your home on Zillow by listing For Sale by Owner (FSBO).

    List your home

    What's special

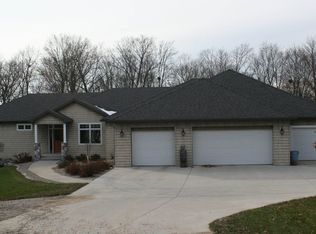
    Discover lakeside luxury with this stunning 3+ bedroom, 5 bathroom custom built executive home on McDonald Lake near Dent, in the heart of lakes country. Expertly designed with a stucco and stone exterior, this stunner features nearly 3,000 sq. ft. on the main level, boasting wood and tile floors, two gas fireplaces, a huge primary suite with a walk-in closet and a spacious bath with tiled shower and soaking tub. Enjoy entertaining on the covered porch and paver patio, and sink your feet into 140 feet of sandy beach on the level 1 acre lot. The attached heated garage and detached finished shop with bonus room, kitchenette, and bathroom make entertaining guests a breeze. McDonald Lake, spanning 561 acres with a maximum depth of 33 feet and access to Big McDonald Lake, is perfect for all types of water recreation. Don't miss this exceptional opportunity to experience luxury living in this serene lakeside setting.

    Zillow last checked:

    Listing updated:

    Listed by:

    Ryan Hanson 218-205-7351,

    Keller Williams Realty Professionals

    Bought with:

    Steven Larson

    Coldwell Banker At The Lakes

    Source: NorthstarMLS as distributed by MLS GRID,MLS#: 6562890MLS Logo

    Facts & features

    Interior

    Bedrooms & bathrooms
    • Bedrooms: 3
    • Bathrooms: 5
    • Full bathrooms: 2
    • 3/4 bathrooms: 3
    Bedroom
    • Level: Main
    • Area: 267.75 Square Feet
    • Dimensions: 17.5x15.3
    Bedroom 2
    • Level: Main
    • Area: 97.97 Square Feet
    • Dimensions: 10.10x9.7
    Bedroom 3
    • Level: Lower
    • Area: 126.36 Square Feet
    • Dimensions: 11.7x10.8
    Bathroom
    • Level: Main
    • Area: 45.43 Square Feet
    • Dimensions: 7.7x5.9
    Bathroom
    • Level: Main
    • Area: 60 Square Feet
    • Dimensions: 10x6
    Bathroom
    • Level: Lower
    • Area: 32.86 Square Feet
    • Dimensions: 6.2x5.3
    Dining room
    • Level: Main
    • Area: 147.56 Square Feet
    • Dimensions: 12.4x11.9
    Family room
    • Level: Main
    • Area: 298.62 Square Feet
    • Dimensions: 15.8x18.9
    Family room
    • Level: Lower
    • Area: 317.58 Square Feet
    • Dimensions: 23.7x13.4
    Kitchen
    • Level: Main
    • Area: 221.39 Square Feet
    • Dimensions: 16.9x13.1
    Laundry
    • Level: Main
    • Area: 54.75 Square Feet
    • Dimensions: 7.5x7.3
    Living room
    • Level: Main
    • Area: 165.3 Square Feet
    • Dimensions: 14.5x11.4
    Office
    • Level: Upper
    • Area: 357.5 Square Feet
    • Dimensions: 27.5x13
    Sauna
    • Level: Lower
    • Area: 156.78 Square Feet
    • Dimensions: 13.4x11.7
    Heating
    • Dual Fuel/Off Peak, Forced Air, Fireplace(s)
    Cooling
    • Central Air, Heat Pump
    Appliances
    • Included: Air-To-Air Exchanger, Central Vacuum, Cooktop, Dishwasher, Disposal, Dryer, Microwave, Refrigerator, Wall Oven, Washer, Water Softener Owned
    • Laundry: Main Level
    Features
    • Central Vacuum
    • Basement: Block,Partially Finished
    • Number of fireplaces: 2
    • Fireplace features: Gas
    Interior area
    • Total structure area: 4,758
    • Total interior livable area: 4,758 sqft
    • Finished area above ground: 4,108
    • Finished area below ground: 650

    Property

    Parking
    • Total spaces: 5
    • Parking features: Attached, Driveway - Other Surface, Garage Door Opener, Heated Garage, Insulated Garage, Multiple Garages
    • Attached garage spaces: 5
    • Has uncovered spaces: Yes
    Accessibility
    • Accessibility features: None
    Features
    • Levels: One and One Half
    • Stories: 1
    • Patio & porch: Composite Decking, Covered, Patio
    • Pool features: None
    • Has view: Yes
    • View description: Lake
    • Has water view: Yes
    • Water view: Lake
    • Waterfront features: Lake Front, Waterfront Elevation(0-4), Lake Bottom(Sand)
    • Frontage length: Water Frontage: 140
    Lot
    • Size: 1 Acres
    • Dimensions: 140 x 203
    • Features: Accessible Shoreline
    Details
    • Additional structures: Garage(s), Workshop
    • Foundation area: 2948
    • Parcel number: 20000990734000
    • Zoning description: Residential-Single Family
    • Other equipment: Fuel Tank - Rented

    Construction

    Type & style
    • Home type: SingleFamily
    • Property subtype: Single Family Residence
    Materials
    • Frame
    • Roof: Architectural Shingle
    Condition
    • New construction: No
    • Year built: 2001

    Utilities & green energy

    • Electric: Circuit Breakers, 200+ Amp Service, Power Company: Lake Region Electric Co-op
    • Gas: Electric, Propane
    • Sewer: Septic System Compliant - Yes
    • Water: Well

    Community & neighborhood

    Location
    • Region: Dent
    • Subdivision: Kirchenwitz Beach

    HOA & financial

    HOA
    • Has HOA: No

    Other

    Other facts
    • Road surface type: Paved

    Price history

    DateEventPrice
    9/17/2024Sold$1,200,000-7.3%$252/sqft
    Source: NorthstarMLS as distributed by MLS GRID #6562890 Report a problem
    8/29/2024Pending sale$1,295,000$272/sqft
    Source: NorthstarMLS as distributed by MLS GRID #6562890 Report a problem
    7/2/2024Listed for sale$1,295,000$272/sqft
    Source: NorthstarMLS as distributed by MLS GRID #6562890 Report a problem

    Public tax history

    YearProperty taxesTax assessment
    2025$5,484 -1.2%$817,800 +2.4%
    2024$5,548 +6.6%$798,800 +11.3%
    2023$5,207 -0.4%$717,400 +21.8%
    2022$5,230 -6.5%$589,000
    2021$5,594 +3.2%--
    2020$5,420 -3.8%$596,200 +7.6%
    2018$5,637 +4%$553,900 -0.6%
    2017$5,418 +0.1%$557,400 +8.9%
    2016$5,414 $511,900
    2015$5,414 +11.3%--
    2014$4,866 $503,600
    2013-- --
    2012-- --
    2011$3,450 +0.3%--
    2010$3,440 --

    Find assessor info on the county website

    Neighborhood: 56528

    Nearby schools

    GreatSchools rating
    Get pre-qualified for a loan
    At Zillow Home Loans, we can pre-qualify you in as little as 5 minutes with no impact to your credit score.

    An equal housing lender. NMLS #10287.