Skip main navigation
Off market
  • $636,300

    3567 Blair Cir NE, Brookhaven, GA 30319

    3beds
    2,392sqft
    Townhouse
    Built in 2016
    1,300 Square Feet Lot
    $636,300 Zestimate®
    $266/sqft
    $4,556 Estimated rent

    Home value

    $636,300

    $579,000 - $700,000

    $4,556/mo

    Zestimate® history
    Loading
    Loading...

    Owner options

    List your home for rent

    $4,556/mo

    Rent Zestimate®

    Find your next renter with Zillow Rental Manager. Plus, with online applications, you can quickly screen prospective tenants – for free.

    Learn more

    $4,556/mo

    Rent Zestimate®

    Refinance and save

    $4,251/mo

    Est. payment

    Refinancing to a lower rate could help reduce your monthly payments and save thousands over the life of the loan.

    See today's rates

    $4,251/mo

    Est. payment

    Explore your selling options

    Work with a Zillow partner agent

    Leverage their expertise and Zillow's premium Showcase listings to get your home seen by more buyers.

    Get started

    List with your own agent

    Get your home in front of millions of buyers by listing it on Zillow.

    Learn how to do it

    Sell it yourself

    Take full control of how buyers see your home on Zillow by listing For Sale by Owner (FSBO).

    List your home

    What's special

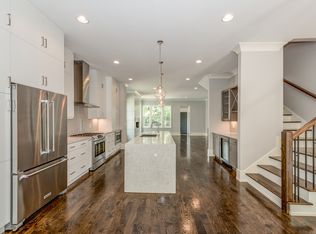
    Luxury townhome adjacent to Brookhaven's Blackburn Park. Walking distance to restaurants, retail, The Cowart Family YMCA, golf. Contemporary brownstone style exteriors with two car rear entry garage. Private back perfect for grilling and entertaining. Three bedrooms, three full baths, one half bath. Open floorplan with ten foot ceilings on main, nine foot on upper and terrace levels. Sleek, transitional interiors by award winning interior space designer, Jane Hollman. Ten inch base molding and seven inch cove crown. Solid wood three panel interior doors with heavy chrome lever hardware. Contemporary wood and metal stair detailing. Five inch white oak site finished hardwoods on main level, stairs and common areas. White and gray interior color palette and elegant lighting package. Living room with ventless fireplace flanked by decorative panels. Separate light filled dining room with space for buffet. Custom floor to ceiling Kitchen Craft Cabinetry with lifetime warranty. Built in appliance garage with sliding disappearing doors plus pull out spice rack. Huge center island in contrasting cabinet color features pullout trash and recycling center. Maintenance free quartz countertops with waterfall edge. Gray glazed subway tile backsplash run vertically to ceiling. Bosch appliance package with 6 burner gas range, vent hood, built-in microwave, dishwasher. KitchenAid Counter-depth French door refrigerator with interior water dispenser. Chrome pullout spray kitchen faucet and stainless under mount double bowl sink. Separate serving and bar area with beverage refrigerator and red wine storage. Glass front bar cabinets with stainless surround. Master suite with his and hers walk-in closets. Tranquil Master bath with free standing soaking tub in tiled Euro style wet room. Separate water closet and linen storage. Floating double vanity with rectangular sinks, white quartz counters and pendant lights. Upstairs laundry room plus office nook. Oversized secondary bedroom with en-suite bath, sitting area and walk in closet. Terrace level with light filled bedroom, full bath, coat closet, bike storage and mudroom cubbies.

    This property is off market, which means it's not currently listed for sale or rent on Zillow. This may be different from what's available on other websites or public sources.
    Facts & features

    Interior

    Bedrooms & bathrooms
    • Bedrooms: 3
    • Bathrooms: 4
    • Full bathrooms: 3
    • 1/2 bathrooms: 1
    Heating
    • Forced air, Heat pump, Gas
    Cooling
    • Central
    Appliances
    • Included: Dishwasher, Garbage disposal, Microwave, Range / Oven, Refrigerator
    Features
    • Flooring: Hardwood
    • Basement: Finished
    • Has fireplace: Yes
    Interior area
    • Total interior livable area: 2,392 sqft

    Property

    Parking
    • Total spaces: 2
    • Parking features: Garage - Attached
    Features
    • Exterior features: Wood, Brick
    • Has view: Yes
    • View description: Park
    Lot
    • Size: 1,300 Square Feet

    Construction

    Type & style
    • Home type: Townhouse
    Materials
    • Roof: Composition
    Condition
    • Year built: 2016

    Community & HOA

    HOA
    • Has HOA: Yes
    • HOA fee: $300 monthly
    Location
    • Region: Brookhaven

    Financial & listing details

    • Price per square foot: $266/sqft

    Price history

    DateEventPrice
    9/20/2017Listing removed$610,000$255/sqft
    Source: Atlanta Fine Homes Sotheby's International Realty #5865370 Report a problem
    8/9/2017Pending sale$610,000$255/sqft
    Source: Atlanta Fine Homes Sotheby's International Realty #5865370 Report a problem
    7/24/2017Listed for sale$610,000+1.7%$255/sqft
    Source: Atlanta Fine Homes Sotheby's International Realty #5865370 Report a problem
    6/13/2017Listing removed$599,900$251/sqft
    Source: Atlanta Fine Homes Sotheby's International Realty #5702821 Report a problem
    6/9/2017Listed for sale$599,900$251/sqft
    Source: Atlanta Fine Homes Sotheby's International Realty #5702821 Report a problem

    Public tax history

    Tax history is unavailable.

    Neighborhood: 30319

    Nearby schools

    GreatSchools rating
    Get a cash offer in 3 minutes
    Find out how much your home could sell for in as little as 3 minutes with a no-obligation cash offer.
    Estimated market value
    $636,300
    Get a cash offer in 3 minutes
    Find out how much your home could sell for in as little as 3 minutes with a no-obligation cash offer.
    Estimated market value
    $636,300