Skip main navigation
For saleErrorPrice cut: $10.1K (8/8)
$639,900
4beds
2,813sqft

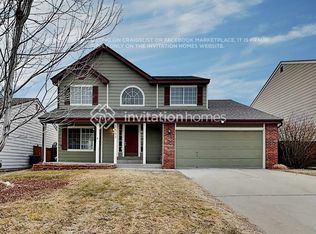
3567 Boardwalk Circle, Highlands Ranch, CO 80129

4beds
2,813sqft
Single family residence
Built in 1992
6,098 sqft
2 Attached garage spaces
$227 price/sqft
$58/mo HOA

What's special

New and Improved Pricing! Welcome home to this 4-bdrm, 4-bath home located in the heart of Highlands Ranch. Offering over 2,700 finished square feet, this inviting home combines comfortable living & flexible spaces. New floors extend throughout much of the main level, creating a warm look from the moment you step ...

26 days
|
2,314
|
171
|
Source: REcolorado as distributed by MLS GRID,MLS#: 7427117MLS Logo
Travel times

Living Room

Kitchen

Primary Bedroom

Zillow last checked:

Listing updated:

Listed by:

Kim Kronenberger 303-809-4390 kim@thekronenbergerteam.com,

RE/MAX Professionals

Source: REcolorado as distributed by MLS GRID,MLS#: 7427117MLS Logo

Facts & features

Interior

Bedrooms & bathrooms
  • Bedrooms: 4
  • Bathrooms: 4
  • Full bathrooms: 3
  • 1/2 bathrooms: 1
  • Main level bathrooms: 1
Bedroom
  • Description: Spacious Retreat With Vaulted Ceiling, Ceiling Fan, Walk-In Closet And Private Ensuite Bath.
  • Features: Primary Suite
  • Level: Upper
  • Area: 204 Square Feet
  • Dimensions: 17 x 12
Bedroom
  • Description: Bright Secondary Bedroom With Ample Closet Space And Easy Access To The Hall Bath.
  • Level: Upper
  • Area: 156 Square Feet
  • Dimensions: 13 x 12
Bedroom
  • Description: Comfortable Secondary Bedroom Offering Flexibility For Family Or Guests.
  • Level: Upper
  • Area: 140 Square Feet
  • Dimensions: 14 x 10
Bedroom
  • Description: Private Lower-Level Bedroom Located Adjacent To The Full Bathroom.
  • Level: Basement
  • Area: 168 Square Feet
  • Dimensions: 12 x 14
Bathroom
  • Description: Conveniently Located Powder Room On The Main Level For Family And Guests.
  • Level: Main
  • Area: 18 Square Feet
  • Dimensions: 6 x 3
Bathroom
  • Description: Five-Piece Bath With Dual Vanities, Soaking Tub And Separate Shower.
  • Features: Primary Suite
  • Level: Upper
  • Area: 132 Square Feet
  • Dimensions: 11 x 12
Bathroom
  • Description: Full Bathroom Conveniently Serving The Secondary Upstairs Bedrooms.
  • Level: Upper
  • Area: 55 Square Feet
  • Dimensions: 11 x 5
Bathroom
  • Description: Full Bathroom Conveniently Serving The Basement Bedroom And Recreation Spaces.
  • Level: Basement
  • Area: 48 Square Feet
  • Dimensions: 8 x 6
Dining room
  • Description: Formal Dining Space Conveniently Located Just Off The Kitchen And Living Room.
  • Level: Main
  • Area: 120 Square Feet
  • Dimensions: 12 x 10
Family room
  • Description: Spacious Gathering Area With A Cozy Gas Fireplace And Open Flow To The Kitchen.
  • Level: Main
  • Area: 247 Square Feet
  • Dimensions: 13 x 19
Kitchen
  • Description: White Cabinetry, Stainless Steel Appliances, Generous Counter Space And Abundant Cabinet Storage.
  • Level: Main
  • Area: 192 Square Feet
  • Dimensions: 16 x 12
Laundry
  • Description: Dedicated Laundry Room With Space For Storage And Everyday Organization.
  • Level: Basement
  • Area: 60 Square Feet
  • Dimensions: 10 x 6
Living room
  • Description: Flexible Front Room Ideal For A Home Office, Sitting Area, Music Room Or Library.
  • Level: Main
  • Area: 154 Square Feet
  • Dimensions: 14 x 11
Media room
  • Description: Rec Room Perfect For Movie Nights, Games And Everyday Entertaining.
  • Level: Basement
  • Area: 168 Square Feet
  • Dimensions: 24 x 7
Office
  • Description: Flexible Bonus Room Ideal For A Home Office, Fitness Room Or Hobby Space.
  • Level: Basement
  • Area: 104 Square Feet
  • Dimensions: 8 x 13
Heating
  • Forced Air, Natural Gas
Cooling
  • Central Air
Appliances
  • Included: Dishwasher, Disposal, Gas Water Heater, Microwave, Range, Refrigerator, Self Cleaning Oven, Water Softener
Features
  • Ceiling Fan(s), Eat-in Kitchen, Entrance Foyer, Five Piece Bath, High Speed Internet, Primary Suite, Walk-In Closet(s), Wired for Data
  • Flooring: Carpet, Tile, Wood
  • Windows: Double Pane Windows, Window Coverings
  • Basement: Bath/Stubbed,Finished,Full,Interior Entry
  • Number of fireplaces: 1
  • Fireplace features: Family Room
Interior area
  • Total structure area: 2,813
  • Total interior livable area: 2,813 sqft
  • Finished area above ground: 1,913
  • Finished area below ground: 855
Video & virtual tour

Property

Parking
  • Total spaces: 2
  • Parking features: Concrete, Lighted
  • Attached garage spaces: 2
Features
  • Levels: Two
  • Stories: 2
  • Patio & porch: Front Porch, Patio
  • Exterior features: Private Yard, Rain Gutters
  • Fencing: Full
Lot
  • Size: 6,098 Square Feet
  • Features: Landscaped, Level, Master Planned, Sprinklers In Front, Sprinklers In Rear
Details
  • Parcel number: R0362342
  • Zoning: PDU
  • Special conditions: Standard

Construction

Type & style
  • Home type: SingleFamily
  • Architectural style: Traditional
  • Property subtype: Single Family Residence
Materials
  • Brick, Frame, Wood Siding
  • Foundation: Slab
  • Roof: Composition
Condition
  • Updated/Remodeled
  • Year built: 1992

Utilities & green energy

  • Electric: 220 Volts
  • Sewer: Public Sewer
  • Water: Public
  • Utilities for property: Cable Available, Electricity Connected, Internet Access (Wired), Natural Gas Connected, Phone Available

Community & HOA

Community
  • Security: Carbon Monoxide Detector(s), Smoke Detector(s)
  • Subdivision: Highlands Ranch
HOA
  • Has HOA: Yes
  • Amenities included: Clubhouse, Fitness Center, Park, Playground, Pool, Sauna, Spa/Hot Tub, Tennis Court(s), Trail(s)
  • HOA fee: $174 quarterly
  • HOA name: HRCA
  • HOA phone: 303-791-2500
Location
  • Region: Highlands Ranch

Financial & listing details

  • Price per square foot: $227/sqft
  • Tax assessed value: $642,958
  • Annual tax amount: $4,205
  • Date on market: 7/16/2026
  • Listing terms: Cash,Conventional,FHA,VA Loan
  • Exclusions: Sellers Personal Property washer/Dryer (Negotiable)
  • Ownership: Individual
  • Electric utility on property: Yes

Price history

DateEventPrice
8/8/2026Price change$639,900-1.6%$227/sqft
Source: REcolorado as distributed by MLS GRID #7427117 Report a problem
7/16/2026Listed for sale$650,000$231/sqft
Source: REcolorado as distributed by MLS GRID #7427117 Report a problem
3/26/2024Sold$650,000$231/sqft
Source: REcolorado as distributed by MLS GRID #4364603 Report a problem
3/5/2024Pending sale$650,000$231/sqft
Source: REcolorado as distributed by MLS GRID #4364603 Report a problem
3/1/2024Listed for sale$650,000+35.1%$231/sqft
Source: REcolorado as distributed by MLS GRID #4364603 Report a problem
9/18/2020Sold$481,000+2.4%$171/sqft
Source: Public Record Report a problem
8/16/2020Pending sale$469,900$167/sqft
Source: Re/max Masters Millennium #4545070 Report a problem
8/13/2020Listed for sale$469,900+44.6%$167/sqft
Source: Re/max Masters Millennium #4545070 Report a problem
6/26/2014Sold$325,000+3.2%$116/sqft
Source: Public Record Report a problem
5/2/2014Pending sale$315,000$112/sqft
Source: RE/MAX NORTHWEST INC #3230270 Report a problem
4/30/2014Listed for sale$315,000+37.7%$112/sqft
Source: RE/MAX Northwest, Inc. #3230270 Report a problem
11/22/2013Sold$228,776-3.5%$81/sqft
Source: Public Record Report a problem
6/8/2001Sold$237,000+58.8%$84/sqft
Source: Public Record Report a problem
8/29/1996Sold$149,250$53/sqft
Source: Public Record Report a problem

Public tax history

YearProperty taxesTax assessment
2025$3,637 +0.2%$40,180 -4.9%
2024$3,631 +25.5%$42,270 -1%
2023$2,893 -3.9%$42,690 +34.8%
2022$3,010 $31,670 -2.8%
2021-- $32,590 +11.5%
2020$2,712 +10.5%$29,240
2019$2,454 0%$29,240 +12.6%
2018$2,454 +9.8%$25,970
2017$2,235 +8.7%$25,970 +10.8%
2016$2,055 -2.1%$23,440
2015$2,099 +132.8%$23,440 +26%
2014$902 $18,600
2013-- $18,600 -2.3%
2012-- $19,030
2011-- $19,030 -1.3%
2010-- $19,280 -4.2%
2009$963 $20,120
2008-- $20,120 +5.2%
2007-- $19,130
2006$1,830 +5.1%$19,130 +5.1%
2004$1,741 -35.7%$18,200 -6.4%
2003$2,706 $19,450
2002-- $19,450 +22.3%
2001$1,572 -2.4%$15,900 +0%
2000$1,610 $15,898

Find assessor info on the county website

Monthly payment

Est. payment
$3,609/mo
Principal & interest
$3220
Property taxes
$331
HOA Fees
$58
More affordability toolsChevron Right

Estimated market value

Not available

Estimated sales range

Not available

Not available

Climate risks

Explore flood, wildfire, and other predictive climate risk information for this property on First Street®️.

Neighborhood: 80129

Nearby schools

Coyote Creek Elementary School
Grades PK-60.6 miles
8/10
GreatSchools® Rating
Test Score Rating
9/10
Student Progress Rating
8/10
Ranch View Middle School
Grades 7-81 miles
6/10
GreatSchools® Rating
Test Score Rating
9/10
Student Progress Rating
4/10
Thunderridge High School
Grades 9-121.1 miles
9/10
GreatSchools® Rating
College Readiness Rating
10/10
Student Progress Rating
8/10