Step into this timeless 1926 Tudor Revival, blending architectural detail with tasteful modern updates. Just a short walk to charming local shops and restaurants. The dramatic living room features high coved ceilings, vintage pressed-tin ceiling panels, and original mahogany trim. The adjacent formal dining room includes a character-rich bay window and warm wood accents. A separate office/study/library with vaulted ceiling includes a built-in mahogany bookcase, drop-down desk, and spacious drawers. The entry door is original mahogany with an inlaid beveled oval glass window—a true one-of-a-kind. The updated kitchen boasts granite countertops, ebony cabinetry with pull-out drawers, and modern appliances, leading to a cozy breakfast nook and adjacent laundry room. Downstairs offers 2 bedrooms and a remodeled full bath. The highlight is a spacious rear family room with beamed ceilings, a brick gas fireplace with heat-exchanger insert, rustic wood mantel, and French doors opening to a private backyard with two covered patios. Upstairs features two generously sized bedrooms with vaulted ceilings, walk-in closets, and a remodeled full bath (2023). Additional features include: Two covered rear patios, ideal for entertaining, block wall for added privacy, detached 3-car garage or 2-car + finished hobby room with upstairs loft (studio or storage). Lovingly maintained and thoughtfully updated, this rare gem offers vintage elegance, flexible space, and a prime location in one of Long Beach’s most beloved historic neighborhoods.
Sold for $1,350,000
Listed by: Susan McKaig, Broker • Tessa Murray • Contact: tessa@tessamurrayappraisals.com
Bought with: First Team Real Estate
Tax assessed value
$1,350,000
3567 Brayton Ave, Long Beach, CA 90807
4beds
2,253sqft
Single Family Residence
Built in 1929
6,379 Square Feet Lot
$1,344,300 Zestimate®
$599/sqft
$4,686 Estimated rent
Home value
$1,344,300
$1.22M - $1.48M
$4,686/mo
Zestimate® history
Owner options
List your home for rent
$4,686/mo
Rent Zestimate®
Find your next renter with Zillow Rental Manager. Plus, with online applications, you can quickly screen prospective tenants – for free.
$4,686/mo
Rent Zestimate®
Refinance and save
$8,680/mo
Est. payment
Refinancing to a lower rate could help reduce your monthly payments and save thousands over the life of the loan.
$8,680/mo
Est. payment
Explore your selling options
Work with a Zillow partner agent
Leverage their expertise and Zillow's premium Showcase listings to get your home seen by more buyers.
Get startedList with your own agent
Get your home in front of millions of buyers by listing it on Zillow.
Learn how to do itSell it yourself
Take full control of how buyers see your home on Zillow by listing For Sale by Owner (FSBO).
List your homeWhat's special
Original mahogany trimSpacious rear family roomHigh coved ceilingsBeamed ceilingsVaulted ceilingVintage pressed-tin ceiling panelsCozy breakfast nook
Zillow last checked:
Listing updated:
Listed by:
Tessa Murray DRE #01070418 tessa@tessamurrayappraisals.com,
Susan McKaig, Broker
Bought with:
Karen Franssen, DRE #01250469
First Team Real Estate
Source: CRMLS,MLS#: RS25163058 Originating MLS: California Regional MLS
Originating MLS: California Regional MLSFacts & features
Interior
Bedrooms & bathrooms
- Bedrooms: 4
- Bathrooms: 2
- Full bathrooms: 2
- Main level bathrooms: 1
- Main level bedrooms: 2
Rooms
- Room types: Attic, Bonus Room, Bedroom, Entry/Foyer, Family Room, Kitchen, Laundry, Living Room, Primary Bathroom, Primary Bedroom, Other, Workshop, Dining Room
Primary bedroom
- Features: Main Level Primary
Bedroom
- Features: Bedroom on Main Level
Bathroom
- Features: Bathroom Exhaust Fan, Bathtub, Stone Counters, Remodeled, Separate Shower
Kitchen
- Features: Granite Counters, Remodeled, Updated Kitchen
Heating
- Fireplace(s), Gravity
Cooling
- Wall/Window Unit(s), Attic Fan
Appliances
- Included: Dishwasher, Gas Cooktop, Disposal, Gas Oven, Gas Water Heater, Microwave, Refrigerator, Range Hood
- Laundry: Laundry Room
Features
- Ceiling Fan(s), Crown Molding, Separate/Formal Dining Room, Granite Counters, Storage, Attic, Bedroom on Main Level, Main Level Primary, Walk-In Closet(s), Workshop
- Flooring: Carpet, Wood
- Windows: Bay Window(s), Casement Window(s), Wood Frames
- Has fireplace: Yes
- Fireplace features: Family Room
- Common walls with other units/homes: No Common Walls
Interior area
- Total interior livable area: 2,253 sqft
- Finished area below ground: 0
Property
Parking
- Total spaces: 2
- Parking features: Concrete, Driveway, Garage Faces Front, Workshop in Garage
- Garage spaces: 2
Accessibility
- Accessibility features: Grab Bars
Features
- Levels: Two
- Stories: 2
- Entry location: 1
- Patio & porch: Covered, Open, Patio, Porch
- Pool features: None
- Fencing: Block
- Has view: Yes
- View description: None
Lot
- Size: 6,379 Square Feet
- Features: 0-1 Unit/Acre
Details
- Additional structures: Workshop
- Parcel number: 7146027017
- Zoning: LBR1N
- Special conditions: Trust
Construction
Type & style
- Home type: SingleFamily
- Architectural style: Tudor
- Property subtype: Single Family Residence
Materials
- Stucco
- Foundation: Raised
- Roof: Composition,Shingle
Condition
- Updated/Remodeled
- New construction: No
- Year built: 1929
Utilities & green energy
- Electric: Standard
- Sewer: Public Sewer
- Water: Public
- Utilities for property: Electricity Connected, Natural Gas Connected, Water Connected
Community & HOA
Community
- Features: Curbs, Gutter(s), Street Lights, Suburban, Sidewalks
- Security: Security Lights
- Subdivision: California Heights (Ch)
Location
- Region: Long Beach
Financial & listing details
- Price per square foot: $599/sqft
- Tax assessed value: $1,350,000
- Date on market: 8/1/2025
- Cumulative days on market: 36 days
- Listing terms: Cash,Cash to New Loan,Conventional
- Inclusions: Negotiable
- Exclusions: Negotiable
- Road surface type: Alley Paved
Price history
| Date | Event | Price |
|---|---|---|
| 11/21/2025 | Sold | $1,350,000$599/sqft |
Source:  CRMLS #RS25163058 Report a problem CRMLS #RS25163058 Report a problem | ||
| 10/10/2025 | Contingent | $1,350,000$599/sqft |
Source: CRMLS #RS25163058 Report a problem | ||
| 9/6/2025 | Listed for sale | $1,350,000+694.1%$599/sqft |
Source: CRMLS #RS25163058 Report a problem | ||
| 7/12/1994 | Sold | $170,000$75/sqft |
Source: Public Record Report a problem | ||
Public tax history
| Year | Property taxes | Tax assessment |
|---|---|---|
| 2026 | -- | $1,350,000 +1095.9% |
| 2025 | $1,850 +4% | $112,889 +2% |
| 2024 | $1,779 +1.8% | $110,677 +2% |
| 2023 | $1,748 +5.6% | $108,508 +2% |
| 2022 | $1,655 +3.1% | $106,381 +2% |
| 2021 | $1,606 +0.4% | $104,296 +1% |
| 2020 | $1,600 | $103,227 +2% |
| 2019 | $1,600 +9.7% | $101,204 +2% |
| 2018 | $1,458 | $99,220 +2% |
| 2017 | $1,458 +1.1% | $97,275 +2% |
| 2016 | $1,442 +8.7% | $95,369 +1.5% |
| 2015 | $1,327 +3.7% | $93,938 +2% |
| 2014 | $1,280 | $92,099 +2.5% |
| 2012 | -- | $89,887 +2% |
| 2011 | -- | $88,125 +0.8% |
| 2010 | -- | $87,467 -0.2% |
| 2009 | -- | $87,676 +2% |
| 2008 | -- | $85,958 +2% |
| 2007 | -- | $84,273 +2% |
| 2006 | -- | $82,621 |
| 2005 | -- | $82,621 +4% |
| 2004 | -- | $79,415 +1.9% |
| 2003 | -- | $77,960 +2% |
| 2002 | -- | $76,433 +4% |
| 2000 | -- | $73,467 |
Find assessor info on the county website
Neighborhood: California Heights
Nearby homes
- $1,013,9003 bd3 ba2k sqft3575 Brayton Ave, Long Beach, CA 90807Off Market
- $1,051,0003 bd2 ba1.1k sqft3559 Brayton Ave, Long Beach, CA 90807Off Market
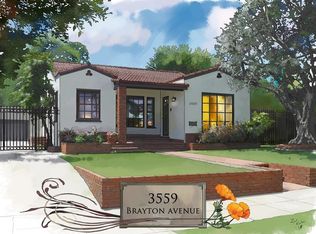
- $1,153,3004 bd1 ba2.2k sqft3585 Brayton Ave, Long Beach, CA 90807Off Market
- $1,393,7004 bd-- ba2.7k sqft3551 Brayton Ave, Long Beach, CA 90807Off Market
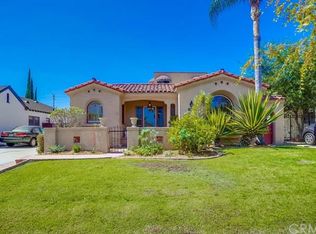
- $1,151,5004 bd2 ba1.8k sqft3574 Orange Ave, Long Beach, CA 90807Sold
- $943,7004 bd2 ba1.8k sqft3578 Orange Ave, Long Beach, CA 90807Off Market
- $1,057,6003 bd1 ba1.5k sqft3545 Brayton Ave, Long Beach, CA 90807Off Market
- $949,9992 bd2 ba1.4k sqft3562 Orange Ave, Long Beach, CA 90807For Sale
Nearby schools
GreatSchools rating
- 9/10Longfellow Elementary SchoolGrades: K-5Distance: 0.5 mi
- 7/10Hughes Middle SchoolGrades: 6-8Distance: 0.5 mi
- 7/10Polytechnic High SchoolGrades: 9-12Distance: 2.4 mi
Schools provided by the listing agent
- Elementary: Longfellow
- Middle: Hughes
- High: Polytechnic
Source: CRMLS. This data may not be complete. We recommend contacting the local school district to confirm school assignments for this home.
Get a cash offer in 3 minutes
Find out how much your home could sell for in as little as 3 minutes with a no-obligation cash offer.
Estimated market value
$1,344,300
Get a cash offer in 3 minutes
Find out how much your home could sell for in as little as 3 minutes with a no-obligation cash offer.
Estimated market value
$1,344,300
- California
- Los Angeles County
- Long Beach
- 90807
- California Heights
- 3567 Brayton Ave
