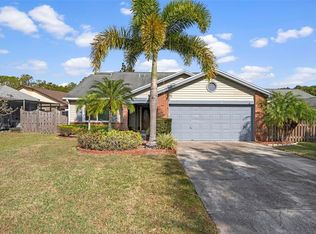
Now PRICED TO MOVE! Excellent Value in Woodland Hills with Top-Notch Schools. The Village of Woodland Hills, one of Palm Harbor?s most sought-after communities, known for its A-rated schools and exceptional lifestyle and LOW HOA. Ideally positioned on a unique cul-de-sac, this well loved, well-maintained home, sits on an oversized lot and immediately impresses with an extended driveway that comfortably fits up to six vehicles, in addition to a two-car garage. Inside, soaring Cathedral Ceilings and an airy, open layout create a bright, inviting atmosphere. BRAND-NEW luxury vinyl flooring runs throughout the main living areas, offering a modern aesthetic with durability for everyday living. The kitchen is perfectly situated to overlook the dining area and expansive great room, where a contemporary fireplace serves as a stylish focal point. French doors on either side open to a beautifully landscaped backyard, creating a seamless indoor-outdoor flow ideal for both relaxing and entertaining. The outdoor space features a red brick-paved side yard that adds versatility perfect for dining al fresco, play space, or hosting gatherings. The primary suite offers comfort and functionality with a spacious walk-in closet. A 1.5-year-old LG smart washer and dryer. Major systems have been updated, with the ROOF and electric WATER HEATER approximately 3.5 years old adding long-term value and peace of mind. Residents enjoy access to resort-style amenities, including a community pool, tennis and pickleball courts, and an updated playground. With very low HOA fees, no CDD, and located in an X flood zone (no flood insurance required), this home presents a compelling opportunity to enjoy the best of Palm Harbor living.
Sold for $450,000
$450,000
3567 Deer Run S, Palm Harbor, FL 34684
3beds
1,632sqft
Single Family Residence
Built in 1988
8,490 Square Feet Lot
$449,700 Zestimate®
$276/sqft
$2,901 Estimated rent
Home value
$449,700
$414,000 - $486,000
$2,901/mo
Zestimate® history
Owner options
List your home for rent
$2,901/mo
Rent Zestimate®
Find your next renter with Zillow Rental Manager. Plus, with online applications, you can quickly screen prospective tenants – for free.
$2,901/mo
Rent Zestimate®
Refinance and save
$3,153/mo
Est. payment
Refinancing to a lower rate could help reduce your monthly payments and save thousands over the life of the loan.
$3,153/mo
Est. payment
Explore your selling options
Work with a Zillow partner agent
Leverage their expertise and Zillow's premium Showcase listings to get your home seen by more buyers.
Get startedList with your own agent
Get your home in front of millions of buyers by listing it on Zillow.
Learn how to do itSell it yourself
Take full control of how buyers see your home on Zillow by listing For Sale by Owner (FSBO).
List your homeWhat's special
Two-car garageOversized lotSoaring cathedral ceilingsUnique cul-de-sacBright open layout
Zillow last checked:
Listing updated:
Listed by:
Natalia Segura 917-794-0209,
CENTURY 21 LIST WITH BEGGINS 813-658-2121
Bought with:
Denis Romero, PA, 3166504
COLDWELL BANKER REALTY
Source: Stellar MLS,MLS#: TB8476877 Originating MLS: Suncoast Tampa
Originating MLS: Suncoast Tampa
Facts & features
Interior
Bedrooms & bathrooms
- Bedrooms: 3
- Bathrooms: 2
- Full bathrooms: 2
Primary bedroom
- Features: En Suite Bathroom, Walk-In Closet(s)
- Level: First
- Area: 210 Square Feet
- Dimensions: 15x14
Bedroom 2
- Features: Ceiling Fan(s), Built-in Closet
- Level: First
- Area: 143 Square Feet
- Dimensions: 11x13
Bedroom 3
- Features: Ceiling Fan(s), Built-in Closet
- Level: First
- Area: 120 Square Feet
- Dimensions: 12x10
Primary bathroom
- Features: Dual Sinks, Built-in Closet
- Level: First
- Area: 156 Square Feet
- Dimensions: 13x12
Bathroom 2
- Features: Tub With Shower
- Level: First
- Area: 72 Square Feet
- Dimensions: 9x8
Great room
- Features: Ceiling Fan(s)
- Level: First
- Area: 432 Square Feet
- Dimensions: 18x24
Kitchen
- Features: Ceiling Fan(s), Pantry
- Level: First
- Area: 162 Square Feet
- Dimensions: 9x18
Heating
- Central, Electric
Cooling
- Central Air
Appliances
- Included: Cooktop, Dishwasher, Electric Water Heater, Microwave, Range, Range Hood, Refrigerator, Washer
- Laundry: Inside
Features
- Built-in Features, Cathedral Ceiling(s), Ceiling Fan(s), Eating Space In Kitchen, High Ceilings, Living Room/Dining Room Combo, Open Floorplan, Primary Bedroom Main Floor, Walk-In Closet(s)
- Flooring: Carpet, Ceramic Tile, Luxury Vinyl
- Doors: French Doors
- Has fireplace: Yes
- Fireplace features: Living Room
Interior area
- Total structure area: 2,319
- Total interior livable area: 1,632 sqft
Property
Parking
- Total spaces: 2
- Parking features: Driveway, Garage Door Opener, Guest
- Attached garage spaces: 2
- Has uncovered spaces: Yes
Features
- Levels: One
- Stories: 1
- Patio & porch: Covered, Front Porch, Patio
- Exterior features: Garden, Irrigation System
- Fencing: Wood
Lot
- Size: 8,490 Square Feet
- Features: Cul-De-Sac
- Residential vegetation: Mature Landscaping, Trees/Landscaped
Details
- Parcel number: 052816206870000410
- Zoning: RPD-7.5
- Special conditions: None
Construction
Type & style
- Home type: SingleFamily
- Architectural style: Florida
- Property subtype: Single Family Residence
Materials
- Stucco
- Foundation: Slab
- Roof: Shingle
Condition
- New construction: No
- Year built: 1988
Utilities & green energy
- Sewer: Public Sewer
- Water: Public
- Utilities for property: Other
Community & HOA
Community
- Features: Playground, Pool, Tennis Court(s)
- Pet fee: $0 monthly
- Subdivision: DEER RUN AT WOODLAND HILLS 2
HOA
- Has HOA: Yes
- Amenities included: Pickleball Court(s), Playground, Pool, Tennis Court(s)
- Services included: Community Pool, Maintenance Grounds, Pool Maintenance
- HOA fee: $40 monthly
- HOA name: N/A
Location
- Region: Palm Harbor
Financial & listing details
- Price per square foot: $276/sqft
- Tax assessed value: $377,453
- Annual tax amount: $6,339
- Date on market: 2/16/2026
- Cumulative days on market: 91 days
- Listing terms: Cash,Conventional,FHA,VA Loan
- Ownership: Fee Simple
- Total actual rent: 0
- Road surface type: Asphalt
Price history
| Date | Event | Price |
|---|---|---|
| 6/17/2026 | Sold | $450,000-1.1%$276/sqft |
Source:  Stellar MLS #TB8476877 Report a problem Stellar MLS #TB8476877 Report a problem | ||
| 5/18/2026 | Pending sale | $454,900$279/sqft |
Source: Stellar MLS #TB8476877 Report a problem | ||
| 5/4/2026 | Price change | $454,900-4.2%$279/sqft |
Source: Stellar MLS #TB8476877 Report a problem | ||
| 4/30/2026 | Price change | $474,900+2.2%$291/sqft |
Source: Stellar MLS #TB8476877 Report a problem | ||
| 4/6/2026 | Price change | $464,900-2.1%$285/sqft |
Source: Stellar MLS #TB8476877 Report a problem | ||
| 3/19/2026 | Price change | $474,900-2.9%$291/sqft |
Source: Stellar MLS #TB8476877 Report a problem | ||
| 2/16/2026 | Listed for sale | $489,000+2.1%$300/sqft |
Source: Stellar MLS #TB8476877 Report a problem | ||
| 7/30/2024 | Listing removed | -- |
Source: Stellar MLS #U8248788 Report a problem | ||
| 7/19/2024 | Price change | $479,000-3.4%$294/sqft |
Source: Stellar MLS #U8248788 Report a problem | ||
| 7/2/2024 | Listed for sale | $495,900$304/sqft |
Source: Stellar MLS #U8248788 Report a problem | ||
| 6/28/2024 | Listing removed | -- |
Source: Stellar MLS #U8245067 Report a problem | ||
| 6/3/2024 | Listed for sale | $495,900+13%$304/sqft |
Source: Stellar MLS #U8245067 Report a problem | ||
| 6/23/2022 | Sold | $439,000$269/sqft |
Source: Public Record Report a problem | ||
| 5/27/2022 | Pending sale | $439,000$269/sqft |
Source: Stellar MLS #U8160464 Report a problem | ||
| 5/25/2022 | Listed for sale | $439,000$269/sqft |
Source: Stellar MLS #U8160464 Report a problem | ||
| 5/6/2022 | Listing removed | -- |
Source: Stellar MLS #U8160464 Report a problem | ||
| 4/30/2022 | Pending sale | $439,000$269/sqft |
Source: Stellar MLS #U8160464 Report a problem | ||
| 4/29/2022 | Listed for sale | $439,000+166.1%$269/sqft |
Source: Stellar MLS #U8160464 Report a problem | ||
| 6/7/2002 | Sold | $165,000+13.8%$101/sqft |
Source: Public Record Report a problem | ||
| 9/6/2000 | Sold | $145,000$89/sqft |
Source: Public Record Report a problem | ||
Public tax history
| Year | Property taxes | Tax assessment |
|---|---|---|
| 2024 | $6,050 -9.6% | $377,453 -7.3% |
| 2023 | $6,689 +223.8% | $407,076 +172.4% |
| 2022 | $2,066 -0.6% | $149,426 +3% |
| 2021 | $2,078 +0.5% | $145,074 +1.4% |
| 2020 | $2,067 +2.1% | $143,071 +2.3% |
| 2019 | $2,024 | $139,854 +1.9% |
| 2018 | $2,024 +1.7% | $137,246 +2.1% |
| 2017 | $1,991 +2.3% | $134,423 +2.1% |
| 2016 | $1,946 -1.5% | $131,658 +0.7% |
| 2015 | $1,976 +0.7% | $130,743 +0.8% |
| 2014 | $1,961 +0.8% | $129,705 +1.5% |
| 2013 | $1,945 +8.7% | $127,788 +1.7% |
| 2012 | $1,789 | $125,652 -13.6% |
| 2011 | -- | $145,493 +0.3% |
| 2010 | -- | $145,051 -9.7% |
| 2009 | -- | $160,665 +0.1% |
| 2008 | $2,410 | $160,504 +3% |
| 2007 | -- | $155,829 -8.9% |
| 2005 | -- | $171,000 +12% |
| 2004 | $2,611 +1.7% | $152,700 +8.5% |
| 2003 | $2,567 +21.2% | $140,700 +7.2% |
| 2002 | $2,118 | $131,300 +7.9% |
| 2001 | $2,118 +27.8% | $121,700 +11% |
| 2000 | $1,657 | $109,600 |
Find assessor info on the county website
Neighborhood: 34684
Nearby homes
- $530,8004 bd3 ba1.9k sqft3571 Deer Run S, Palm Harbor, FL 34684Off Market
- $597,9003 bd3 ba2.2k sqft3563 Deer Run S, Palm Harbor, FL 34684Off Market

- $480,5003 bd2 ba1.5k sqft3575 Deer Run S, Palm Harbor, FL 34684Off Market
- $535,0003 bd2 ba1.6k sqft3559 Deer Run S, Palm Harbor, FL 34684Sold
- $431,5003 bd3 ba1.8k sqft640 Deer Run N, Palm Harbor, FL 34684Off Market
- $493,5003 bd2 ba1.6k sqft632 Deer Run N, Palm Harbor, FL 34684Off Market
- $485,0003 bd2 ba1.6k sqft3579 Deer Run S, Palm Harbor, FL 34684Sold
- $507,3003 bd2 ba1.5k sqft624 Deer Run N, Palm Harbor, FL 34684Off Market
Nearby schools
GreatSchools rating
- 5/10Highland Lakes Elementary SchoolGrades: PK-5Distance: 0.3 mi
- 7/10Joseph L. Carwise Middle SchoolGrades: 6-8Distance: 1.3 mi
- 7/10East Lake High SchoolGrades: PK,9-12Distance: 3.8 mi
Schools provided by the listing agent
- Elementary: Highland Lakes Elementary-PN
- Middle: Carwise Middle-PN
- High: East Lake High-PN
Source: Stellar MLS. This data may not be complete. We recommend contacting the local school district to confirm school assignments for this home.
Get a cash offer in 3 minutes
Find out how much your home could sell for in as little as 3 minutes with a no-obligation cash offer.
Estimated market value
$449,700
Get a cash offer in 3 minutes
Find out how much your home could sell for in as little as 3 minutes with a no-obligation cash offer.
Estimated market value
$449,700
- Florida
- Pinellas County
- Palm Harbor
- 34684
- 3567 Deer Run S
Nearby cities
Nearby zip codes
Other Palm Harbor Topics
