Skip main navigation
Pending
  • $990,000

    3567 Elk Ct, Zeeland, MI 49464

    5beds
    4,156sqft
    : 
    Loading
    Get pre-qualified
    Single Family Residence
    Built in 2002
    2.4 Acres Lot
    $-- Zestimate®
    $238/sqft
    $3/mo HOA

    What's special

    Hot tubSerene private settingBasketball courtNew fixturesFreshly painted throughoutUnderground sprinklingBeautifully updated primary bath
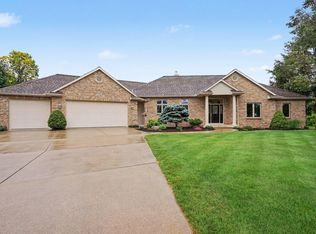
    Welcome to 3567 Elk Ct, a luxurious updated 5-bedroom, 4-bath home set on 2.2 private acres in a peaceful Zeeland setting. This exceptional property offers the perfect blend of luxury, space, and functionality, with thoughtful updates throughout and room to live, work, and entertain in style. The heart of the home is a completely remodeled kitchen and main living area, done by Petroelje Construction, featuring cabinetry by North Pier Cabinets, premium Cambria Quartz countertops from Blasius Countertops, Signature Kitchen Suite appliances, and Summit Series Euro Oak hardwood floors. The home has been freshly painted throughout and showcases numerous upgrades, including Kohler faucets and toilets, new fixtures, and updated lighting. Tile floors, shower, and entryway from Virginia Tile add to the elevated finishes, while custom closets by Closet Design of Holland provide exceptional organization and function. A spacious custom office offers the ideal work-from-home setup, and the expanded mudroom adds convenience for everyday living. The primary suite has been enhanced with an addition, creating a larger retreat complete with a beautifully updated primary bath and in-floor heat for added comfort. With gas fireplaces on both levels, the home offers warm and inviting spaces to relax year-round. The lower level also includes 2 bedrooms, a family room, rec area, gym, and additional space for entertaining or everyday living. Outdoor amenities include a large deck area for relaxing or entertaining, a basketball court, hot tub, underground sprinkling, and a serene private setting. An attached 3-stall garage plus a 4th garage stall adds even more versatility. The roof was also replaced in 2025. The home is located close to many local amenities, parks, schools and a short drive to Lake Michigan & Lake Macatawa. If you're looking for a move-in ready home with high-end updates, generous space, and a private setting, this one is a must-see. Two parcels are included with sale #70-16-11-401-003 & #70-16-11-300-020. Taxes and acreage are in attached GIS document for both parcels. Taxes for each parcel are paid separate. Lot dimensions are for the home parcel. David Geurink & Agents shall not be held liable for any inaccuracies, misrepresentations, or omissions regarding the property, and makes no warranties or representations, express or implied, regarding the condition, value, or suitability of the property for any particular purpose. Buyer to verify all information and square footage.
    54 days
    |
    616
    |
    21
    |

    Zillow last checked:

    Listing updated:

    Listed by:

    David A Geurink 616-460-9860,

    Five Star Real Estate (Holland) 616-335-6050

    Source: MichRIC,MLS#: 26025383MLS Logo

      Facts & features

      Interior

      Bedrooms & bathrooms
      • Bedrooms: 5
      • Bathrooms: 4
      • Full bathrooms: 3
      • 1/2 bathrooms: 1
      • Main level bedrooms: 3
      Primary bedroom
      • Level: Main
      Bedroom 2
      • Level: Main
      Bedroom 3
      • Level: Main
      Bedroom 4
      • Level: Lower
      Bedroom 5
      • Level: Lower
      Primary bathroom
      • Level: Main
      Bathroom 1
      • Level: Main
      Bathroom 2
      • Level: Main
      Bathroom 3
      • Level: Lower
      Dining area
      • Level: Main
      Exercise room
      • Level: Lower
      Game room
      • Level: Lower
      Kitchen
      • Level: Main
      Laundry
      • Level: Main
      Living room
      • Level: Main
      Living room
      • Level: Lower
      Office
      • Level: Main
      Heating
      • Forced Air
      Cooling
      • Central Air
      Appliances
      • Included: Dishwasher, Range, Refrigerator
      • Laundry: Laundry Room, Main Level
      Features
      • Ceiling Fan(s), Center Island, Eat-in Kitchen
      • Flooring: Carpet, Wood
      • Basement: Walk-Out Access
      • Number of fireplaces: 2
      • Fireplace features: Family Room, Gas Log, Living Room
      Interior area
      • Total structure area: 2,493
      • Total interior livable area: 4,156 sqft
      • Finished area below ground: 0

      Property

      Parking
      • Total spaces: 4
      • Parking features: Garage Faces Rear, Garage Faces Front, Garage Door Opener, Attached
      • Garage spaces: 4
      Features
      • Stories: 2
      Lot
      • Size: 2.4 Acres
      • Dimensions: 50 x 188 x 309 x 295
      • Features: Wooded, Rolling Hills, Cul-De-Sac, Ground Cover, Shrubs/Hedges
      Details
      • Parcel number: 701611401003
      • Zoning description: 401 Res-Improv

      Construction

      Type & style
      • Home type: SingleFamily
      • Architectural style: Ranch
      • Property subtype: Single Family Residence
      Materials
      • Stone, Vinyl Siding
      • Roof: Shingle
      Condition
      • New construction: No
      • Year built: 2002

      Utilities & green energy

      • Sewer: Public Sewer
      • Water: Public
      • Utilities for property: Natural Gas Connected, Cable Connected

      Community & HOA

      Community
      • Subdivision: Hunters Creek
      HOA
      • Has HOA: Yes
      • Services included: Other
      • HOA fee: $40 annually
      • HOA phone: 616-403-7235
      Location
      • Region: Zeeland

      Financial & listing details

      • Price per square foot: $238/sqft
      • Tax assessed value: $272,308
      • Annual tax amount: $8,814
      • Date on market: 6/30/2026
      • Listing terms: Cash,Conventional
      • Road surface type: Paved

        Estimated market value

        Not available

        Estimated sales range

        Not available

        Not available

        Price history

        DateEventPrice
        7/7/2026Pending sale$990,000$238/sqft
        Source: MichRIC #26025383 Report a problem
        6/30/2026Listed for sale$990,000$238/sqft
        Source: MichRIC #26025383 Report a problem
        6/20/2026Pending sale$990,000$238/sqft
        Source: MichRIC #26025383 Report a problem
        5/28/2026Listed for sale$990,000+3.1%$238/sqft
        Source: MichRIC #26025383 Report a problem
        5/25/2026Listing removed--
        Source: Owner Report a problem
        4/14/2026Listed for sale$960,000+113.3%$231/sqft
        Source: Owner Report a problem
        3/24/2021Listing removed--
        Source: Owner Report a problem
        12/23/2014Listing removed$450,000$108/sqft
        Source: Owner Report a problem
        11/24/2014Price change$450,000-6.3%$108/sqft
        Source: Owner Report a problem
        10/23/2014Listed for sale$480,000$115/sqft
        Source: Owner Report a problem

        Public tax history

        YearProperty taxesTax assessment
        2025$8,506 +4.8%$265,149 +3.1%
        2024$8,119 +5.3%$257,177 +5%
        2023$7,707 +179.3%$244,931
        2022$2,759 --
        2021-- --
        2020-- $222,700 +4.1%
        2018$6,887 +4.6%$213,969 -6.7%
        2017$6,584 $229,400 +10.4%
        2016$6,584 $207,700 +6.8%
        2015$6,584 +22.7%$194,400 +6.8%
        2014$5,366 $182,100 +3.1%
        2013-- $176,600 +4.1%
        2012-- $169,600 -1.2%
        2011-- $171,700 -3%
        2009-- $177,000 -3.3%
        2008-- $183,000 -0.2%
        2005-- $183,300 +7.8%
        2004-- $170,100 +83.9%
        2003-- $92,500 +236.4%
        2002-- $27,500
        2001-- $27,500
        Find assessor info on the county website

        Monthly payment

        Est. payment

        Payment breakdown

        Explore the cost of this home by adjusting the details. Changes won't be saved.
        All calculations are estimates and provided by Zillow, Inc. for informational purposes only. Actual amounts may vary.
        HOA fees may include property taxes on listings classified as Co-Ops. Contact the listing agent and/or owner for fee details.
        Mortgage interest rates are dependent on a number of factors, including credit score, down payment, and repayment length. Interest rate data provided by Zillow Group Marketplace, Inc. as of 1/1/1970 from various mortgage lenders with which we have lead or other similar arrangements; the Estimated Payment is an average of those rates.
        See how much you could borrow to make a competitive offer.

        Climate risks

        Neighborhood: 49464

        Getting around

        0 / 100
        Car-Dependent
        35 / 100
        Somewhat Bikeable

        Nearby schools

        GreatSchools rating

        A local agent can set up tours, give advice and negotiate with sellers.

        Browse local experts

        Similar homes