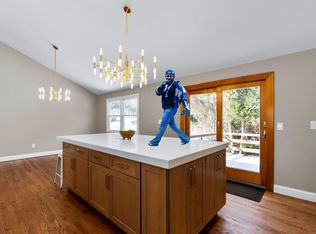
Check out this Country Ranch Estate Sale boasting stunning features on Birch Mountain in East Glastonbury! The first thing you notice when you walk in the front door is the open feel that the cathedral ceilings and wood box beams create in the main living areas. The kitchen has beautiful wood cabinets complemented by a generous $3,000 appliance credit. The dining room opens into the living room and features a sliding door onto the deck. The living room has a huge picture window and floor-to-ceiling brick fireplace - perfect for cozy movie nights in. There are three bedrooms and two full baths. The bonus finished lower-level family room has an updated dropped ceiling, new light fixtures, and new carpet. A new roof and bathroom skylight was recently installed (May 2024) by Turner Home Improvement so you won't have to worry about that anytime soon. Enjoy the freshly refinished hardwood floors and freshened up interior paint. The house has a spacious two-car garage, plus a storage shed by Kloter Farms, offering ample storage. And for the active family, there are several hiking/biking trails and greenspace very close-by. Across the road and just up the street are two orchard/farm stands offering fresh fruits and veggies, one of which also borders the rear yard with beautiful orchard views and great privacy. The purchase requires probate approval. A country ranch estate with amenities like this doesn't come up often in Glastonbury. It's a must-see. House selling As Is.
Sold for $465,000
$465,000
3567 Hebron Avenue, Glastonbury, CT 06033
3beds
1,821sqft
Single Family Residence
Built in 1969
1 Acres Lot
$519,800 Zestimate®
$255/sqft
$3,578 Estimated rent
Home value
$519,800
$494,000 - $546,000
$3,578/mo
Zestimate® history
Owner options
List your home for rent
$3,578/mo
Rent Zestimate®
Find your next renter with Zillow Rental Manager. Plus, with online applications, you can quickly screen prospective tenants – for free.
$3,578/mo
Rent Zestimate®
Refinance and save
$3,381/mo
Est. payment
Refinancing to a lower rate could help reduce your monthly payments and save thousands over the life of the loan.
$3,381/mo
Est. payment
Explore your selling options
Work with a Zillow partner agent
Leverage their expertise and Zillow's premium Showcase listings to get your home seen by more buyers.
Get startedList with your own agent
Get your home in front of millions of buyers by listing it on Zillow.
Learn how to do itSell it yourself
Take full control of how buyers see your home on Zillow by listing For Sale by Owner (FSBO).
List your homeWhat's special
Zillow last checked:
Listing updated:
Listed by:
The Finer Team of William Raveis Real Estate,
Harry Finer 860-882-4911,
William Raveis Real Estate 860-633-0111
Bought with:
Adam C. Clemens, RES.0764119
Century 21 Clemens Group
Source: Smart MLS,MLS#: 24017136
Facts & features
Interior
Bedrooms & bathrooms
- Bedrooms: 3
- Bathrooms: 2
- Full bathrooms: 2
Primary bedroom
- Features: Full Bath
- Level: Main
- Area: 150.8 Square Feet
- Dimensions: 11.6 x 13
Bedroom
- Level: Main
- Area: 108 Square Feet
- Dimensions: 10 x 10.8
Bedroom
- Level: Main
- Area: 127.6 Square Feet
- Dimensions: 11 x 11.6
Dining room
- Features: Cathedral Ceiling(s), Hardwood Floor
- Level: Main
- Area: 162.5 Square Feet
- Dimensions: 12.5 x 13
Kitchen
- Features: Cathedral Ceiling(s), Kitchen Island
- Level: Main
- Area: 177.66 Square Feet
- Dimensions: 12.6 x 14.1
Living room
- Features: Fireplace, Hardwood Floor
- Level: Main
- Area: 289.8 Square Feet
- Dimensions: 12.6 x 23
Heating
- Hot Water, Oil
Cooling
- None
Appliances
- Included: Allowance, Electric Water Heater, Water Heater
Features
- Wired for Data, Open Floorplan
- Doors: Storm Door(s)
- Windows: Thermopane Windows
- Basement: Full,Partially Finished
- Attic: None
- Number of fireplaces: 1
Interior area
- Total structure area: 1,821
- Total interior livable area: 1,821 sqft
- Finished area above ground: 1,396
- Finished area below ground: 425
Property
Parking
- Total spaces: 6
- Parking features: Attached, Paved, Off Street, Driveway, Private, Asphalt
- Attached garage spaces: 2
- Has uncovered spaces: Yes
Lot
- Size: 1 Acres
- Features: Few Trees, Level
Details
- Parcel number: 569554
- Zoning: RR
Construction
Type & style
- Home type: SingleFamily
- Architectural style: Ranch
- Property subtype: Single Family Residence
Materials
- Aluminum Siding
- Foundation: Concrete Perimeter
- Roof: Asphalt
Condition
- New construction: No
- Year built: 1969
Utilities & green energy
- Sewer: Septic Tank
- Water: Well
- Utilities for property: Cable Available
Green energy
- Energy efficient items: Doors, Windows
Community & HOA
Community
- Features: Golf
- Subdivision: John Tom Hill
HOA
- Has HOA: No
Location
- Region: Glastonbury
Financial & listing details
- Price per square foot: $255/sqft
- Tax assessed value: $197,900
- Annual tax amount: $6,137
- Date on market: 6/22/2024
Price history
| Date | Event | Price |
|---|---|---|
| 6/21/2024 | Sold | $465,000+3.4%$255/sqft |
Source:  Smart MLS #24017136 Report a problem Smart MLS #24017136 Report a problem | ||
| 5/28/2024 | Pending sale | $449,900$247/sqft |
Source: Smart MLS #24017136 Report a problem | ||
| 5/24/2024 | Listed for sale | $449,900$247/sqft |
Source: Smart MLS #24017136 Report a problem | ||
Public tax history
| Year | Property taxes | Tax assessment |
|---|---|---|
| 2025 | $6,868 +8.7% | $209,200 +5.7% |
| 2024 | $6,319 +3% | $197,900 |
| 2023 | $6,137 +8.3% | $197,900 +30.3% |
| 2022 | $5,666 -0.1% | $151,900 |
| 2021 | $5,669 +1.1% | $151,900 |
| 2020 | $5,605 +1.5% | $151,900 |
| 2019 | $5,523 +1% | $151,900 |
| 2018 | $5,468 -3.7% | $151,900 +0.1% |
| 2017 | $5,681 +2.9% | $151,700 |
| 2016 | $5,522 | $151,700 |
Find assessor info on the county website
Neighborhood: 06033
Nearby homes
- $437,5003 bd2 ba1.3k sqft3579 Hebron Ave, Glastonbury, CT 06033Off Market
- $325,8002 bd1 ba920 sqft3561 Hebron Ave, Glastonbury, CT 06033Off Market
- $548,8883 bd3 ba1.9k sqft3589 Hebron Ave, Glastonbury, CT 06033Sold
- $643,0004 bd2 ba2.1k sqft3599 Hebron Ave, Glastonbury, CT 06033Off Market
- $682,0004 bd4 ba2.9k sqft3550 Hebron Ave, Glastonbury, CT 06033Off Market
- $415,5003 bd2 ba1.2k sqft3609 Hebron Ave, Glastonbury, CT 06033Off Market
- $406,3002 bd2 ba1.2k sqft3534 Hebron Ave, Glastonbury, CT 06033Off Market
- $522,7003 bd2 ba2k sqft3619 Hebron Ave, Glastonbury, CT 06033Off Market
Nearby schools
GreatSchools rating
- 9/10Gideon Welles SchoolGrades: 5-6Distance: 4.1 mi
- 8/10Smith Middle SchoolGrades: 6-8Distance: 5.9 mi
- 9/10Glastonbury High SchoolGrades: 9-12Distance: 6.5 mi
Schools provided by the listing agent
- Elementary: Hopewell
- Middle: Smith,Gideon Welles
- High: Glastonbury
Source: Smart MLS. This data may not be complete. We recommend contacting the local school district to confirm school assignments for this home.


Get pre-qualified for a loan
At Zillow Home Loans, we can pre-qualify you in as little as 5 minutes with no impact to your credit score.An equal housing lender. NMLS #10287.
Sell for more on Zillow
Get a Zillow Showcase℠ listing at no additional cost and you could sell for .
$519,800
2% more
+$10,396
With Zillow Showcase(estimated)
$530,196
- Connecticut
- Hartford County
- Glastonbury
- 06033
- 3567 Hebron Avenue
Nearby cities
Nearby neighborhoods
Nearby zip codes
Other Glastonbury Topics
