Backing up to a permanent nature preserve this custom-built St. James Plantation home sits on .70-acre homesite toward the end of a private cul-de-sac, and has gracious, southern living charm. A new roof was installed in 2022, heating/cooling system in 2016, newer hot water heater, a separate well for irrigation, and concrete slab crawlspace with dehumidifier. This Donald Gardner-designed home blends elegance with comfort across its 2,411 square feet of living space including 3 bedrooms/study 2 bathrooms on the first floor and a spacious bonus room on the second floor. The home's inviting facade, adorned with a quintessential rocking chair front porch, sets the tone for a residence brimming with personality and warmth. As you step into the impressive foyer, you're immediately greeted by a vaulted ceiling and a beautifully tiled walkway that opens to the formal dining room. This space is tastefully accented with chair rail molding and real three-quarter inch oak hardwood flooring. The foyer also provides access to a versatile room, which is a showcase of sophistication with its crown molding, custom built-in shelving, hardwood flooring, and a generous walk-in closet. This thoughtfully designed room offers the flexibility to serve as a comfortable home office or an inviting guest bedroom. A charming full bathroom features a pedestal sink and bathtub/shower making it perfect for accommodating the relaxing guest bedroom. Beyond the welcoming entryway, the open concept living room unfolds, boasting a vaulted ceiling that amplifies the sense of spaciousness and is flooded with natural light. The ambiance of the room is further enhanced by a gas fireplace, which is elegantly flanked by custom cabinetry, shelving, and intricate millwork, adding a layer of sophistication and warmth. Atrium doors from the living area open out to a durable Trex deck creating a seamless transition to outdoor living. This outdoor space overlooks a private backyard, serenely bordered by trees,
Sold for $625,000
$625,000
3567 Medinah Avenue E, Southport, NC 28461
3beds
2,411sqft
Single Family Residence
Built in 2001
0.7 Acres Lot
$669,400 Zestimate®
$259/sqft
$2,979 Estimated rent
Home value
$669,400
$629,000 - $716,000
$2,979/mo
Zestimate® history
Owner options
List your home for rent
$2,979/mo
Rent Zestimate®
Find your next renter with Zillow Rental Manager. Plus, with online applications, you can quickly screen prospective tenants – for free.
$2,979/mo
Rent Zestimate®
Refinance and save
$3,686/mo
Est. payment
Refinancing to a lower rate could help reduce your monthly payments and save thousands over the life of the loan.
$3,686/mo
Est. payment
Explore your selling options
Work with a Zillow partner agent
Leverage their expertise and Zillow's premium Showcase listings to get your home seen by more buyers.
Get startedList with your own agent
Get your home in front of millions of buyers by listing it on Zillow.
Learn how to do itSell it yourself
Take full control of how buyers see your home on Zillow by listing For Sale by Owner (FSBO).
List your homeWhat's special
Zillow last checked:
Listing updated:
Listed by:
Nolan K Formalarie 910-477-0085,
Discover NC Homes
Bought with:
Elvira B Ruebel-Gilbert, 231672
Margaret Rudd Assoc/Sp
Source: Hive MLS,MLS#: 100433117 Originating MLS: Brunswick County Association of Realtors
Originating MLS: Brunswick County Association of RealtorsFacts & features
Interior
Bedrooms & bathrooms
- Bedrooms: 3
- Bathrooms: 2
- Full bathrooms: 2
Rooms
- Room types: Dining Room
Primary bedroom
- Level: Primary Living Area
Dining room
- Features: Formal
Heating
- Heat Pump, Electric
Cooling
- Central Air
Appliances
- Included: Vented Exhaust Fan, Electric Cooktop, Washer, Refrigerator, Dryer, Dishwasher, Wall Oven
- Laundry: Laundry Room
Features
- Master Downstairs, Walk-in Closet(s), Vaulted Ceiling(s), High Ceilings, Entrance Foyer, Solid Surface, Whirlpool, Kitchen Island, Ceiling Fan(s), Walk-in Shower, Walk-In Closet(s)
- Flooring: Carpet, Tile, Wood
- Windows: Skylight(s)
- Basement: None
Interior area
- Total structure area: 2,411
- Total interior livable area: 2,411 sqft
Property
Parking
- Total spaces: 2
- Parking features: Concrete
Features
- Levels: Two
- Stories: 2
- Patio & porch: Covered, Deck, Porch
- Pool features: None
- Fencing: None
Lot
- Size: 0.7 Acres
- Dimensions: 91 x 323 x 95 x 341
- Features: Cul-De-Sac
Details
- Parcel number: 219nb024
- Zoning: EPUD
- Special conditions: Standard
Construction
Type & style
- Home type: SingleFamily
- Property subtype: Single Family Residence
Materials
- Fiber Cement
- Foundation: Crawl Space
- Roof: Architectural Shingle
Condition
- New construction: No
- Year built: 2001
Utilities & green energy
- Sewer: Public Sewer
- Water: Public, Well
- Utilities for property: Sewer Available, Water Available
Community & HOA
Community
- Subdivision: St James
HOA
- Has HOA: Yes
- Amenities included: Basketball Court, Beach Access, Clubhouse, Pool, Dog Park, Fitness Center, Gated, Golf Course, Indoor Pool, Maintenance Common Areas, Maintenance Roads, Management, Marina, Park, Pickleball, Picnic Area, Playground, Sidewalks, Street Lights, Tennis Court(s)
- HOA fee: $1,120 monthly
- HOA name: CAMS
- HOA phone: 910-253-4805
Location
- Region: Southport
Financial & listing details
- Price per square foot: $259/sqft
- Tax assessed value: $482,050
- Annual tax amount: $1,936
- Date on market: 10/5/2025
- Cumulative days on market: 12 days
- Listing agreement: Exclusive Right To Sell
- Listing terms: Cash,Conventional
- Road surface type: Paved
Price history
| Date | Event | Price |
|---|---|---|
| 7/13/2026 | Listing removed | $3,000$1/sqft |
Source: Hive MLS #100586443 Report a problem | ||
| 7/3/2026 | Listed for rent | $3,000$1/sqft |
Source: Hive MLS #100586443 Report a problem | ||
| 4/15/2026 | Listing removed | $3,000$1/sqft |
Source: Hive MLS #100553492 Report a problem | ||
| 2/9/2026 | Listed for rent | $3,000$1/sqft |
Source: Hive MLS #100553492 Report a problem | ||
| 5/9/2024 | Sold | $625,000-3.7%$259/sqft |
Source:  Hive MLS #100433117 Report a problem Hive MLS #100433117 Report a problem | ||
| 3/26/2024 | Pending sale | $649,000$269/sqft |
Source: Hive MLS #100433117 Report a problem | ||
| 3/15/2024 | Listed for sale | $649,000+102.8%$269/sqft |
Source: Hive MLS #100433117 Report a problem | ||
| 5/26/2004 | Sold | $320,000$133/sqft |
Source: Hive MLS #20050159 Report a problem | ||
Public tax history
Tax history is unavailable.
Neighborhood: 28461
Nearby homes
- $625,0003 bd2 ba-- sqft3567 E Medinah Ave, Southport, NC 28461Sold
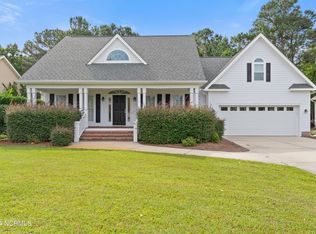
- $758,1004 bd3 ba2.8k sqft3569 Medinah Ave E, Southport, NC 28461Off Market
- $710,0003 bd3 ba3k sqft3565 Medinah Ave E, Southport, NC 28461Off Market
- $729,2003 bd3 ba3k sqft3563 Medinah Ave E, Southport, NC 28461Off Market
- $968,1004 bd3 ba3.6k sqft3571 E Medinah Ave, Southport, NC 28461Off Market
- $66,0000.52 Acres3403 Greenleaf Ct, Southport, NC 28461Off Market
- $696,1004 bd3 ba2.9k sqft3405 Greenleaf Ct, Southport, NC 28461Off Market
- $788,3004 bd3 ba3.5k sqft3566 Medinah Ave E, Southport, NC 28461Off Market
Nearby schools
GreatSchools rating
- 4/10Virginia Williamson ElementaryGrades: PK-5Distance: 7.7 mi
- 4/10South Brunswick MiddleGrades: 6-8Distance: 6.5 mi
- 4/10South Brunswick HighGrades: 9-12Distance: 6.9 mi
Get a cash offer in 3 minutes
Find out how much your home could sell for in as little as 3 minutes with a no-obligation cash offer.
Estimated market value
$669,400
Get a cash offer in 3 minutes
Find out how much your home could sell for in as little as 3 minutes with a no-obligation cash offer.
Estimated market value
$669,400
- North Carolina
- Brunswick County
- Saint James
- 28461
- 3567 Medinah Avenue E
Nearby cities
Nearby zip codes
Other Saint James Topics
