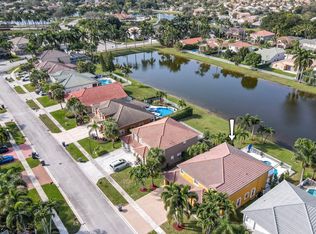
Welcome to this large, light and bright Grand Isles pool home that sits on a beautiful lake front lot and offers 6 bedrooms and 3 full baths with upgrades throughout. The main level has newer neutral LVP flooring , gorgeous updated kitchen with marble counters, large pantry, center prep island , newer stainless steel appliances and lots of soft closing drawers and pullouts for convenience. The large under mount sink has a window that overlooks the pool area and lake . Off the Family Room is a bedroom with bamboo wood flooring making it ideal for guests , a play room or an office as it is an ensuite to a full bathroom . Sliding doors lead to a massive travertine patio that surrounds a large newly resurfaced saltwater pool with a conversation area. Outdoor surround sound and lots of ambient lighting makes the perfect place for large family gatherings and entertaining. Upstairs you will find bamboo wood flooring with 5 bedrooms and 2 baths.
The primary suite has a double door entrance with his and her walk in closets with built ins. The primary bath was completely remodeled with a corner freestanding tub , large shower , water closet , plantation shutters and his and her floating vanities . The remaining 4 bedrooms are large with 1 having its own private balcony overlooking the entire back of the house . Bathroom 3 has also been remodeled and has a separate water closet and double sink vanity.
For peace of mind the house will come with a portable generator that is run to the main panel and powers the whole house including the AC.
Some new updates are water heater 2023, new pool filter, LED lighting, new sprinkler pump, epoxy garage floor and so much more. Grand Isles is a highly desirable family community as it is waking distance to the most requested school zone of Panther Run Elementary & Polo Park Middle schools, and has one of the lowest HOA's in all of Wellington with a manned gate. Amenities include tennis, basketball, gym, pool, locker rooms, BBQ, hot tub, clubhouse and tot lot. Located minutes to Polo, Wellington Mall, PBI, and dining. Come tour this beautiful home and find out why this is the place to be!
Sold for $870,000
$870,000
3567 Moon Bay Circle, Wellington, FL 33414
6beds
3,162sqft
Single Family Residence
Built in 1999
8,215 Square Feet Lot
$908,500 Zestimate®
$275/sqft
$7,147 Estimated rent
Home value
$908,500
$854,000 - $972,000
$7,147/mo
Zestimate® history
Owner options
List your home for rent
$7,147/mo
Rent Zestimate®
Find your next renter with Zillow Rental Manager. Plus, with online applications, you can quickly screen prospective tenants – for free.
$7,147/mo
Rent Zestimate®
Refinance and save
$6,082/mo
Est. payment
Refinancing to a lower rate could help reduce your monthly payments and save thousands over the life of the loan.
$6,082/mo
Est. payment
Explore your selling options
Work with a Zillow partner agent
Leverage their expertise and Zillow's premium Showcase listings to get your home seen by more buyers.
Get startedList with your own agent
Get your home in front of millions of buyers by listing it on Zillow.
Learn how to do itSell it yourself
Take full control of how buyers see your home on Zillow by listing For Sale by Owner (FSBO).
List your homeWhat's special
Zillow last checked:
Listing updated:
Listed by:
Linda Esposito 561-906-3261,
United Realty Group, Inc
Bought with:
Linda Esposito, 3379656
Serhant
Source: BeachesMLS,MLS#: R10917191 Originating MLS: BeachesMLS
Originating MLS: BeachesMLSFacts & features
Interior
Bedrooms & bathrooms
- Bedrooms: 6
- Bathrooms: 3
- Full bathrooms: 3
- Main level bathrooms: 1
- Main level bedrooms: 1
Primary bedroom
- Level: Upper
- Area: 330
- Dimensions: 22 X 15
Kitchen
- Level: Main
- Area: 132
- Dimensions: 12 X 11
Living room
- Level: Main
- Area: 361
- Dimensions: 19 X 19
Heating
- Central, Electric
Cooling
- Central Air, Ceiling Fan(s), Electric
Appliances
- Included: Dryer, Dishwasher, Free-Standing Freezer, Disposal, Washer
- Laundry: Inside, Laundry Tub
Features
- Breakfast Area, Bathtub, Closet Cabinetry, Dining Area, Separate/Formal Dining Room, Entrance Foyer, Kitchen Island, Pantry, Soaking Tub, Separate Shower, Upper Level Primary, Walk-In Closet(s)
- Flooring: Ceramic Tile, Vinyl, Wood
- Windows: Arched, Plantation Shutters
Interior area
- Total structure area: 4,282
- Total interior livable area: 3,162 sqft
Property
Parking
- Total spaces: 3
- Parking features: Attached, Garage, Garage Door Opener
- Attached garage spaces: 3
Features
- Levels: Two
- Stories: 2
- Entry location: Entry Level Living Area Y
- Patio & porch: Covered, Open, Patio, Balcony
- Exterior features: Balcony, Outdoor Living Area
- Has private pool: Yes
- Pool features: Gunite, In Ground, Salt Water
- Fencing: Fenced
- On waterfront: Yes
- Waterfront features: Lake Front
Lot
- Size: 8,215 Square Feet
- Features: Sprinklers Automatic, Sprinkler System, < 1/4 Acre
Details
- Parcel number: 73414423090001730
- Zoning: PUD(ci
Construction
Type & style
- Home type: SingleFamily
- Architectural style: Mediterranean
- Property subtype: Single Family Residence
Materials
- Block, Concrete
- Roof: Barrel
Condition
- Resale
- New construction: No
- Year built: 1999
Details
- Builder name: Lennar
Utilities & green energy
- Electric: 3 Phase
- Sewer: Public Sewer
- Water: Public
- Utilities for property: Sewer Available, Water Available
Community & HOA
Community
- Features: Home Owners Association, Gated, Property Manager On-Site
- Security: Gated Community
- Subdivision: grand Isles
HOA
- Has HOA: Yes
- Amenities included: Basketball Court, Clubhouse, Fitness Center, Picnic Area, Playground, Recreation Facilities, Spa/Hot Tub, Tennis Court(s)
- Services included: Common Areas, Cable TV, Security, Trash
- HOA fee: $200 monthly
Location
- Region: Wellington
Financial & listing details
- Price per square foot: $275/sqft
- Tax assessed value: $653,719
- Annual tax amount: $6,490
- Date on market: 9/6/2023
- Cumulative days on market: 4 days
- Listing terms: Cash,Conventional
Price history
| Date | Event | Price |
|---|---|---|
| 11/6/2023 | Sold | $870,000-3.3%$275/sqft |
Source:  BeachesMLS #R10917191 Report a problem BeachesMLS #R10917191 Report a problem | ||
| 9/6/2023 | Listed for sale | $900,000+74.8%$285/sqft |
Source: BeachesMLS #RX-10917191 Report a problem | ||
| 5/4/2007 | Sold | $515,000-13.4%$163/sqft |
Source: Public Record Report a problem | ||
| 6/20/2006 | Sold | $595,000+162%$188/sqft |
Source: Public Record Report a problem | ||
| 7/21/1999 | Sold | $227,100$72/sqft |
Source: Public Record Report a problem | ||
Public tax history
| Year | Property taxes | Tax assessment |
|---|---|---|
| 2025 | $12,259 -2.7% | $653,719 +3.5% |
| 2024 | $12,598 +89.2% | $631,538 +77.8% |
| 2023 | $6,660 +2.6% | $355,228 +3% |
| 2022 | $6,490 +1.4% | $344,882 +3% |
| 2021 | $6,401 +1.3% | $334,837 +1.4% |
| 2020 | $6,320 +1.3% | $330,214 +2.3% |
| 2019 | $6,236 | $322,790 +1.9% |
| 2018 | $6,236 +4.7% | $316,771 +2.1% |
| 2017 | $5,957 +1.1% | $310,256 +2.1% |
| 2016 | $5,893 0% | $303,875 +0.7% |
| 2015 | $5,896 -2.6% | $301,763 +0.8% |
| 2014 | $6,054 +2% | $299,368 +1.8% |
| 2013 | $5,933 +0.5% | $294,194 +1.7% |
| 2012 | $5,901 -1.6% | $289,276 +0.4% |
| 2011 | $5,997 +0.4% | $288,137 +0.9% |
| 2010 | $5,974 -1.3% | $285,469 -4.5% |
| 2009 | $6,051 +11.2% | $298,788 +0.1% |
| 2008 | $5,443 -36.3% | $298,490 -33.8% |
| 2007 | $8,544 +82.5% | $450,617 +96.6% |
| 2006 | $4,682 | $229,183 +3% |
| 2005 | -- | $222,508 +3% |
| 2004 | $2,447 +641.4% | $216,027 +5.3% |
| 2003 | $330 -92% | $205,152 +2.4% |
| 2002 | $4,111 +0.6% | $200,344 +1.6% |
| 2001 | $4,087 +4.5% | $197,189 +3% |
| 2000 | $3,912 +476.9% | $191,446 +514.4% |
| 1999 | $678 | $31,160 |
Find assessor info on the county website
Neighborhood: Grand Isles
Nearby homes
- $850,0004 bd3 ba3.4k sqft3561 Moon Bay Cir, Wellington, FL 33414Sold
- $927,4005 bd4 ba4.7k sqft3579 Moon Bay Circle, Wellington, FL 33414Off Market
- $764,400-- bd3 ba3k sqft3555 Moon Bay Cir, Wellington, FL 33414Off Market
- $815,9005 bd4 ba3.4k sqft3579 Moon Bay Cir, Wellington, FL 33414Off Market
- $732,9005 bd3 ba2.6k sqft3566 Moon Bay Cir, Wellington, FL 33414Off Market
- $785,4005 bd3 ba2.6k sqft3572 Moon Bay Cir, Wellington, FL 33414Off Market
- $776,7004 bd3 ba3.1k sqft3560 Moon Bay Cir, Wellington, FL 33414Off Market
- $801,200-- bd-- ba2.6k sqft3549 Moon Bay Cir, Wellington, FL 33414Off Market
Nearby schools
GreatSchools rating
- 10/10Panther Run Elementary SchoolGrades: PK-5Distance: 0.7 mi
- 8/10Polo Park Middle SchoolGrades: 6-8Distance: 0.5 mi
- 5/10Palm Beach Central High SchoolGrades: 9-12Distance: 3.5 mi
Schools provided by the listing agent
- Elementary: Panther Run (Palm Beach)
- Middle: Polo Park
- High: Palm Beach Central
Source: BeachesMLS. This data may not be complete. We recommend contacting the local school district to confirm school assignments for this home.
Get a cash offer in 3 minutes
Find out how much your home could sell for in as little as 3 minutes with a no-obligation cash offer.
Estimated market value
$908,500
Get a cash offer in 3 minutes
Find out how much your home could sell for in as little as 3 minutes with a no-obligation cash offer.
Estimated market value
$908,500
- Florida
- Palm Beach County
- Wellington
- 33414
- Grand Isles
- 3567 Moon Bay Circle
Nearby cities
Nearby neighborhoods
Nearby zip codes
Other Wellington Topics
