Nestled in the highly sought-after community of Franklin Glen, this stunning single-family home offers a perfect blend of modern upgrades and timeless charm. Set on an oversized, beautifully manicured corner lot, this home offers curb appeal, privacy, and a prime location within the highly regarded Chantilly/Franklin/Lees Corner school pyramid. Step inside to a grand foyer filled with natural light, flanked by a formal dining room on one side and a spacious home office on the other. As you move through the main level, you’ll find a conveniently located powder room before entering the heart of the home—a thoughtfully designed elegant kitchen featuring silestone countertops, stainless steel appliances, two pantries and spacious breakfast area that opens to a spectacular great room. With soaring vaulted ceilings and a gorgeous white brick fireplace, the great room provides the perfect space to gather and relax. Adjacent to this is a cozy reading room, featuring a large bay window that invites you to unwind in comfort. Upstairs, the home offers four generously sized bedrooms and two beautifully renovated full bathrooms, providing a peaceful and private retreat for family members and guests alike. The lower level is equally impressive, featuring a fully finished basement with luxury vinyl plank flooring, fresh paint, and a fully remodeled full bathroom. In addition to the finished space, the basement includes two large unfinished rooms for ample storage and a laundry area, ensuring plenty of room for all your needs. Outdoor living is a dream with the serene screened-in back porch and Trex deck, offering a tranquil space to enjoy your morning coffee or entertain friends and family. With over $60,000 in renovations and updates over the last four years—including new hardwood floors upstairs, fully renovated bathrooms, and numerous modern touches—this home is truly move-in ready. Don't miss this incredible opportunity to own a meticulously maintained and thoughtfully updated home in the desirable Franklin Glen community. This is more than just a house—it's the perfect place to call home.
Sold for $1,020,000
$1,020,000
3567 Plum Dale Dr, Fairfax, VA 22033
4beds
3,796sqft
Single Family Residence
Built in 1986
0.39 Acres Lot
$1,089,300 Zestimate®
$269/sqft
$4,647 Estimated rent
Home value
$1,089,300
$1.03M - $1.15M
$4,647/mo
Zestimate® history
Owner options
List your home for rent
$4,647/mo
Rent Zestimate®
Find your next renter with Zillow Rental Manager. Plus, with online applications, you can quickly screen prospective tenants – for free.
$4,647/mo
Rent Zestimate®
Refinance and save
$6,675/mo
Est. payment
Refinancing to a lower rate could help reduce your monthly payments and save thousands over the life of the loan.
$6,675/mo
Est. payment
Explore your selling options
Work with a Zillow partner agent
Leverage their expertise and Zillow's premium Showcase listings to get your home seen by more buyers.
Get startedList with your own agent
Get your home in front of millions of buyers by listing it on Zillow.
Learn how to do itSell it yourself
Take full control of how buyers see your home on Zillow by listing For Sale by Owner (FSBO).
List your homeWhat's special
Fully finished basementCozy reading roomTrex deckSpacious home officeGorgeous white brick fireplaceFour generously sized bedroomsSerene screened-in back porch
Zillow last checked:
Listing updated:
Listed by:
Peter P von Kahle 703-505-2111,
Pearson Smith Realty, LLC
Bought with:
Tammy Son, 0225081534
Curatus Realty
Source: Bright MLS,MLS#: VAFX2210762
Facts & features
Interior
Bedrooms & bathrooms
- Bedrooms: 4
- Bathrooms: 4
- Full bathrooms: 3
- 1/2 bathrooms: 1
- Main level bathrooms: 1
Basement
- Description: Percent Finished: 75.0
- Area: 2200
Heating
- Heat Pump, Electric
Cooling
- Central Air, Ceiling Fan(s), Electric
Appliances
- Included: Microwave, Dishwasher, Oven/Range - Electric, Stainless Steel Appliance(s), Water Heater, ENERGY STAR Qualified Refrigerator, Electric Water Heater
Features
- Attic, Bathroom - Walk-In Shower, Breakfast Area, Built-in Features, Ceiling Fan(s), Combination Kitchen/Dining, Crown Molding, Dining Area, Kitchen - Country, Primary Bath(s), Upgraded Countertops, Dry Wall
- Flooring: Carpet, Hardwood, Vinyl, Wood
- Windows: Window Treatments
- Basement: Partially Finished
- Number of fireplaces: 1
- Fireplace features: Brick
Interior area
- Total structure area: 4,596
- Total interior livable area: 3,796 sqft
- Finished area above ground: 2,396
- Finished area below ground: 1,400
Property
Parking
- Total spaces: 4
- Parking features: Garage Faces Front, Garage Door Opener, Driveway, Attached
- Attached garage spaces: 2
- Uncovered spaces: 2
Accessibility
- Accessibility features: Accessible Entrance
Features
- Levels: Two
- Stories: 2
- Exterior features: Play Equipment
- Pool features: Community
- Has view: Yes
- View description: Garden, Trees/Woods
Lot
- Size: 0.39 Acres
- Features: Corner Lot/Unit
Details
- Additional structures: Above Grade, Below Grade
- Parcel number: 0351 06 0043
- Zoning: 121
- Special conditions: Standard
Construction
Type & style
- Home type: SingleFamily
- Architectural style: Colonial
- Property subtype: Single Family Residence
Materials
- Vinyl Siding
- Foundation: Other
- Roof: Shingle
Condition
- Excellent
- New construction: No
- Year built: 1986
Utilities & green energy
- Sewer: Public Sewer
- Water: Public
Green energy
- Energy efficient items: Appliances
Community & HOA
Community
- Subdivision: Franklin Glen
HOA
- Has HOA: Yes
- Amenities included: Basketball Court, Common Grounds, Pool, Tennis Court(s), Tot Lots/Playground, Jogging Path, Soccer Field
- Services included: Common Area Maintenance, Pool(s), Management, Road Maintenance, Snow Removal, Trash, Other
- HOA fee: $279 quarterly
- HOA name: FRANKLIN GLEN GOVERNANCE
Location
- Region: Fairfax
Financial & listing details
- Price per square foot: $269/sqft
- Tax assessed value: $817,490
- Annual tax amount: $9,470
- Date on market: 11/16/2024
- Listing agreement: Exclusive Right To Sell
- Listing terms: Cash,Conventional,FHA,VA Loan
- Inclusions: Playground Equipment,
- Ownership: Fee Simple
- Road surface type: Paved
Price history
| Date | Event | Price |
|---|---|---|
| 12/6/2024 | Sold | $1,020,000+3%$269/sqft |
Source:  Bright MLS #VAFX2210762 Report a problem Bright MLS #VAFX2210762 Report a problem | ||
| 11/19/2024 | Contingent | $990,000$261/sqft |
Source: Bright MLS #VAFX2210762 Report a problem | ||
| 11/16/2024 | Listed for sale | $990,000+253.7%$261/sqft |
Source: Bright MLS #VAFX2210762 Report a problem | ||
| 2/1/1999 | Sold | $279,900$74/sqft |
Source: Public Record Report a problem | ||
Public tax history
| Year | Property taxes | Tax assessment |
|---|---|---|
| 2025 | $10,871 +14.8% | $940,420 +15% |
| 2024 | $9,471 +2.7% | $817,490 |
| 2023 | $9,225 +5.9% | $817,490 +7.3% |
| 2022 | $8,712 | $761,840 +16.3% |
| 2021 | -- | $655,310 +5% |
| 2020 | $7,388 +1.1% | $624,240 +1.1% |
| 2019 | $7,305 -1.8% | $617,230 -1.8% |
| 2018 | $7,442 +5.5% | $628,840 +3.5% |
| 2017 | $7,056 +3.1% | $607,770 +2.9% |
| 2016 | $6,841 +5.7% | $590,540 +1.8% |
| 2015 | $6,475 +6.7% | $580,160 +6.5% |
| 2014 | $6,067 | $544,840 +7% |
| 2013 | -- | $509,240 |
| 2012 | -- | $509,240 +3.7% |
| 2011 | -- | $490,890 +3.2% |
| 2010 | -- | $475,440 -4.5% |
| 2009 | -- | $498,000 -9.3% |
| 2008 | -- | $548,810 -5.7% |
| 2007 | -- | $581,980 +49.3% |
| 2003 | -- | $389,900 +8% |
| 2002 | -- | $361,020 +26% |
| 2001 | -- | $286,525 |
Find assessor info on the county website
Neighborhood: Franklin Glen
Nearby homes
- $905,0004 bd2 ba1.9k sqft3427 Cotton Top Ct, Fairfax, VA 22033Off Market
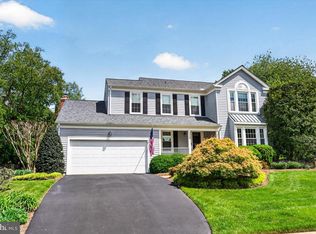
- $1,000,0004 bd4 ba2.5k sqft3569 Plum Dale Dr, Fairfax, VA 22033Sold
- $939,7004 bd2 ba2.3k sqft13415 Peachwood Ct, Fairfax, VA 22033Off Market
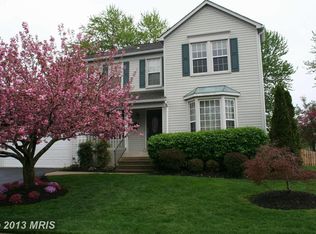
- $1,000,5004 bd4 ba2.9k sqft3425 Cotton Top Ct, Fairfax, VA 22033Off Market
- $993,2005 bd4 ba2.2k sqft3566 Plum Dale Dr, Fairfax, VA 22033Off Market
- $973,7004 bd3 ba2.4k sqft3561 Plum Dale Dr, Fairfax, VA 22033Off Market
- $1,186,0005 bd5 ba3.8k sqft13413 Peachwood Ct, Fairfax, VA 22033Off Market
- $958,7004 bd3 ba2.3k sqft3564 Plum Dale Dr, Fairfax, VA 22033Off Market
Nearby schools
GreatSchools rating
- 9/10Lees Corner Elementary SchoolGrades: PK-6Distance: 0.9 mi
- 8/10Franklin Middle SchoolGrades: 7-8Distance: 0.5 mi
- 9/10Chantilly High SchoolGrades: 9-12Distance: 1.8 mi
Schools provided by the listing agent
- Elementary: Lees Corner
- Middle: Franklin
- High: Chantilly
- District: Fairfax County Public Schools
Source: Bright MLS. This data may not be complete. We recommend contacting the local school district to confirm school assignments for this home.
Get a cash offer in 3 minutes
Find out how much your home could sell for in as little as 3 minutes with a no-obligation cash offer.
Estimated market value
$1,089,300
Get a cash offer in 3 minutes
Find out how much your home could sell for in as little as 3 minutes with a no-obligation cash offer.
Estimated market value
$1,089,300
- Virginia
- Fairfax County
- Fairfax
- 22033
- Franklin Glen
- 3567 Plum Dale Dr
Nearby cities
Nearby neighborhoods
Nearby zip codes
Other Fairfax Topics
