Skip main navigation
Closed
  • Listed by: eXp Realty • Lauren M Luke • Contact: 618-979-6129
    Bought with: Keller Williams Pinnacle
    $520,000

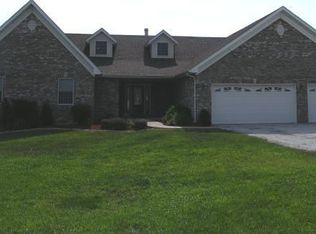
    3567 Sweet Briar Ln, Columbia, IL 62236

    3beds
    2,700sqft
    Single Family Residence
    Built in 2003
    2.78 Acres Lot
    $517,900 Zestimate®
    $193/sqft
    $2,919 Estimated rent

    Home value

    $517,900

    $430,000 - $627,000

    $2,919/mo

    Zestimate® history
    Loading
    Loading...

    Owner options

    List your home for rent

    $2,919/mo

    Rent Zestimate®

    Find your next renter with Zillow Rental Manager. Plus, with online applications, you can quickly screen prospective tenants – for free.

    Learn more

    $2,919/mo

    Rent Zestimate®

    Refinance and save

    $3,545/mo

    Est. payment

    Refinancing to a lower rate could help reduce your monthly payments and save thousands over the life of the loan.

    See today's rates

    $3,545/mo

    Est. payment

    Explore your selling options

    Work with a Zillow partner agent

    Leverage their expertise and Zillow's premium Showcase listings to get your home seen by more buyers.

    Get started

    List with your own agent

    Get your home in front of millions of buyers by listing it on Zillow.

    Learn how to do it

    Sell it yourself

    Take full control of how buyers see your home on Zillow by listing For Sale by Owner (FSBO).

    List your home

    What's special

    Wood-burning fireplaceThree generously sized bedroomsLarge home officeExpansive composite deckUpdated eat-in kitchenPrivate country setting
    Welcome to 3567 Sweetbriar Lane in Columbia, IL — where space, freedom, and country charm come together. Situated on 2.78 acres, this inviting 3-bedroom, 2.5-bath home offers over 2,700 square feet of living space designed for both comfort and flexibility. The main level features two spacious living areas, a large home office, and an updated eat-in kitchen that’s perfect for everyday living or hosting family and friends. Cozy up by the wood-burning fireplace or step outside onto the expansive composite deck to enjoy peaceful views of the surrounding property. Upstairs, you’ll find three generously sized bedrooms, including a primary suite with a relaxing soaking tub — a quiet retreat at the end of the day. One of the standout features of this property is the freedom it offers. With NO HOA and NO restrictions, you have the flexibility to make this property truly your own. Chickens are allowed, outbuildings are welcome, and there’s plenty of room to create gardens, workshops, or additional outdoor living spaces. Whether you’re looking for room to roam, a private country setting, or a home that allows you to live without limitations, this property delivers. Enjoy the peace and privacy of country living while still being conveniently located near local amenities, schools, and commuter routes. This is a rare opportunity to own a property that offers space, versatility, and freedom — all in one beautiful setting. Schedule your private showing and come experience everything this home has to offer.

    Zillow last checked:

    Listing updated:

    Listed by:

    Lauren M Luke 618-979-6129,

    eXp Realty

    Bought with:

    Brooke Mitchell, 475184593

    Keller Williams Pinnacle

    Source: MARIS,MLS#: 26005956MLS LogoOriginating MLS: Southwestern Illinois Board of REALTORS

    Facts & features

    Interior

    Bedrooms & bathrooms
    • Bedrooms: 3
    • Bathrooms: 3
    • Full bathrooms: 2
    • 1/2 bathrooms: 1
    • Main level bathrooms: 1
    Primary bedroom
    • Features: Floor Covering: Carpeting
    • Level: Upper
    • Area: 240
    • Dimensions: 16x15
    Bedroom 2
    • Features: Floor Covering: Carpeting
    • Level: Upper
    • Area: 165
    • Dimensions: 15x11
    Primary bathroom
    • Features: Floor Covering: Vinyl
    • Level: Upper
    • Area: 180
    • Dimensions: 15x12
    Bathroom
    • Features: Floor Covering: Vinyl
    • Level: Main
    • Area: 50
    • Dimensions: 10x5
    Bathroom 3
    • Features: Floor Covering: Carpeting
    • Level: Upper
    • Area: 165
    • Dimensions: 15x11
    Bathroom 3
    • Features: Floor Covering: Vinyl
    • Level: Upper
    • Area: 144
    • Dimensions: 12x12
    Breakfast room
    • Features: Floor Covering: Vinyl
    • Level: Main
    • Area: 169
    • Dimensions: 13x13
    Family room
    • Features: Floor Covering: Carpeting, Ceramic Tile
    • Level: Main
    • Area: 221
    • Dimensions: 17x13
    Kitchen
    • Features: Floor Covering: Vinyl
    • Level: Main
    • Area: 169
    • Dimensions: 13x13
    Laundry
    • Features: Floor Covering: Vinyl
    • Level: Main
    • Area: 72
    • Dimensions: 12x6
    Living room
    • Features: Floor Covering: Carpeting
    • Level: Main
    • Area: 286
    • Dimensions: 22x13
    Office
    • Features: Floor Covering: Carpeting
    • Level: Main
    • Area: 156
    • Dimensions: 13x12
    Heating
    • Forced Air, Propane
    Cooling
    • Central Air, Dual
    Appliances
    • Included: Stainless Steel Appliance(s), Dishwasher, Disposal, Microwave, Free-Standing Gas Oven, Free-Standing Gas Range, Refrigerator, Water Heater
    • Laundry: Inside, Laundry Room, Main Level, Sink
    Features
    • Built-in Features, Ceiling Fan(s), Central Vacuum, Custom Cabinetry, Double Vanity, Eat-in Kitchen, High Ceilings, High Speed Internet, Kitchen/Dining Room Combo, Pantry, Shower, Soaking Tub
    • Flooring: Carpet, Vinyl
    • Basement: Full,Unfinished,Walk-Out Access
    • Number of fireplaces: 1
    • Fireplace features: Blower Fan, Family Room, Wood Burning
    Interior area
    • Total structure area: 2,700
    • Total interior livable area: 2,700 sqft
    • Finished area above ground: 2,700
    • Finished area below ground: 0

    Property

    Parking
    • Total spaces: 2
    • Parking features: Attached, Oversized, Side By Side
    • Garage spaces: 2
    Features
    • Levels: One and One Half
    • Patio & porch: Composite, Covered, Deck, Patio
    • Exterior features: Lighting, Private Yard
    • Fencing: None
    Lot
    • Size: 2.78 Acres
    • Features: Back Yard, Cul-De-Sac, Front Yard, Gentle Sloping, Gently Rolling, Landscaped, Private, Sloped Down, Wooded
    Details
    • Parcel number: 0427301009000
    • Special conditions: Standard

    Construction

    Type & style
    • Home type: SingleFamily
    • Architectural style: Traditional
    • Property subtype: Single Family Residence
    Materials
    • Brick, Vinyl Siding
    Condition
    • Year built: 2003

    Utilities & green energy

    • Electric: Ameren, Other
    • Sewer: Septic Tank
    • Water: Public
    • Utilities for property: Cable Connected, Electricity Connected, Propane, Propane Owned, Water Connected

    Community & HOA

    Community
    • Subdivision: Country Manor Meadows
    HOA
    • Has HOA: No
    Location
    • Region: Columbia

    Financial & listing details

    • Price per square foot: $193/sqft
    • Tax assessed value: $426,450
    • Annual tax amount: $7,863
    • Date on market: 2/11/2026
    • Cumulative days on market: 166 days
    • Listing terms: Cash,Conventional,FHA,USDA Loan,VA Loan
    • Electric utility on property: Yes

    Price history

    DateEventPrice
    4/3/2026Sold$520,000-3.5%$193/sqft
    Source: MARIS #26005956 Report a problem
    3/19/2026Pending sale$539,000$200/sqft
    Source: MARIS #26005956 Report a problem
    2/11/2026Listed for sale$539,000-1.8%$200/sqft
    Source: MARIS #26005956 Report a problem
    1/26/2026Listing removed$549,000$203/sqft
    Source: eXp Realty #25069210 Report a problem
    10/16/2025Listed for sale$549,000$203/sqft
    Source: MARIS #25069210 Report a problem
    10/1/2025Listing removed$549,000$203/sqft
    Source: MARIS #25056242 Report a problem
    9/15/2025Price change$549,000-4.5%$203/sqft
    Source: MARIS #25056242 Report a problem
    9/3/2025Listed for sale$575,000$213/sqft
    Source: MARIS #25056242 Report a problem

    Public tax history

    YearProperty taxesTax assessment
    2024$7,863 -2.1%$142,150 -0.9%
    2023$8,030 +11.9%$143,430 +13.2%
    2022$7,179 $126,750 +3.3%
    2021-- $122,650 +1.6%
    2020-- $120,730 +46.6%
    2019-- $82,330
    2018$5,183 $82,330 -1.8%
    2017$5,183 $83,812 +1.8%
    2016$5,183 -0.6%$82,330
    2015$5,215 +1.7%$82,330
    2014$5,129 $82,330 -23.2%
    2012$5,129 $107,200 +10.9%
    2011-- $96,670
    2010-- $96,670 -1.5%
    2009-- $98,180
    2008-- $98,180 -3.5%
    2007-- $101,770
    Find assessor info on the county website

    Neighborhood: 62236

    Nearby schools

    GreatSchools rating
    Schools provided by the listing agent
    • Elementary: Columbia Dist 4
    • Middle: Columbia Dist 4
    • High: Columbia

    Source: MARIS. This data may not be complete. We recommend contacting the local school district to confirm school assignments for this home.

    Get a cash offer in 3 minutes
    Find out how much your home could sell for in as little as 3 minutes with a no-obligation cash offer.
    Estimated market value
    $517,900
    Get a cash offer in 3 minutes
    Find out how much your home could sell for in as little as 3 minutes with a no-obligation cash offer.
    Estimated market value
    $517,900