Breathtaking Sunrise and Sunset Views over Lake Champlain. Well maintained 4-bedrooms, 2-full bath Cape Cod Home situated on 1.9 acre parcel. 125 feet of lakefront for the enjoyment of numerous recreational activities. Lakefront part of parcel has a dock and storage building. Spacious back deck for entertaining and relaxing in the hot tub. Home has hardwood and ceramic tile flooring. Wood burning Fireplace in living room. Wood stove in family room. Electric and kerosene monitor heat sources. 2-car attached garage. Property being sold ''As Is''. Tentative 2024 Assessed Value - $413,400.00. Motivated seller
Boat house on the lake
Sold for $385,000
$385,000
3567 Us Highway 9, Peru, NY 12972
4beds
1,997sqft
Single Family Residence
Built in 1955
1.9 Acres Lot
$444,400 Zestimate®
$193/sqft
$2,596 Estimated rent
Home value
$444,400
$413,000 - $480,000
$2,596/mo
Zestimate® history
Owner options
List your home for rent
$2,596/mo
Rent Zestimate®
Find your next renter with Zillow Rental Manager. Plus, with online applications, you can quickly screen prospective tenants – for free.
$2,596/mo
Rent Zestimate®
Refinance and save
$2,794/mo
Est. payment
Refinancing to a lower rate could help reduce your monthly payments and save thousands over the life of the loan.
$2,794/mo
Est. payment
Explore your selling options
Work with a Zillow partner agent
Leverage their expertise and Zillow's premium Showcase listings to get your home seen by more buyers.
Get startedList with your own agent
Get your home in front of millions of buyers by listing it on Zillow.
Learn how to do itSell it yourself
Take full control of how buyers see your home on Zillow by listing For Sale by Owner (FSBO).
List your homeWhat's special
Wood burning fireplaceSpacious back deckDock and storage buildingWood stove
Zillow last checked:
Listing updated:
Listed by:
Nadim Dergham,
RE/MAX North Country
Bought with:
Cathleen Fountain, 10401274793
Adirondack Premier Properties Berkshire Hathaway HomeService
Source: ACVMLS,MLS#: 202490
Facts & features
Interior
Bedrooms & bathrooms
- Bedrooms: 4
- Bathrooms: 2
- Full bathrooms: 2
- Main level bathrooms: 2
- Main level bedrooms: 2
Primary bedroom
- Features: Hardwood
- Level: First
- Area: 120 Square Feet
- Dimensions: 10 x 12
Bedroom 3
- Features: Carpet
- Level: Second
- Area: 377 Square Feet
- Dimensions: 29 x 13
Bathroom 1
- Description: FULL
- Features: Ceramic Tile
- Level: First
- Area: 30 Square Feet
- Dimensions: 7.5 x 4
Bathroom 2
- Description: FULL
- Features: Ceramic Tile
- Level: First
- Area: 65.25 Square Feet
- Dimensions: 8.7 x 7.5
Bathroom 4
- Features: Carpet
- Level: Second
- Area: 170 Square Feet
- Dimensions: 17 x 10
Dining room
- Description: SLIDING GLASS DOOR
- Features: Ceramic Tile
- Level: First
- Area: 155 Square Feet
- Dimensions: 15.5 x 10
Family room
- Description: WOODSTOVE
- Features: Carpet
- Level: First
- Area: 352.8 Square Feet
- Dimensions: 19.6 x 18
Kitchen
- Features: Ceramic Tile
- Level: First
- Area: 105 Square Feet
- Dimensions: 15 x 7
Living room
- Description: FIRE PLACE
- Features: Hardwood
- Level: First
- Area: 305 Square Feet
- Dimensions: 25 x 12.2
Heating
- Baseboard, Electric, Fireplace(s), Kerosene, See Remarks
Appliances
- Included: Dishwasher, Dryer, Electric Range, Electric Water Heater, Freezer, Refrigerator, Washer, Water Heater
- Laundry: Electric Dryer Hookup, In Basement, Laundry Room, Washer Hookup
Features
- Ceiling Fan(s)
- Flooring: Carpet, Hardwood, Tile
- Doors: Sliding Doors
- Windows: Double Pane Windows, Single Pane Windows, Vinyl Clad Windows
- Basement: Exterior Entry,Full,Partially Finished
- Number of fireplaces: 1
- Fireplace features: Family Room, Living Room, Wood Burning, Wood Burning Stove
Interior area
- Total structure area: 3,589
- Total interior livable area: 1,997 sqft
- Finished area above ground: 1,997
- Finished area below ground: 0
Property
Parking
- Total spaces: 2
- Parking features: Driveway, Garage Faces Front, Paved
- Attached garage spaces: 2
Features
- Levels: One and One Half
- Patio & porch: Deck, Front Porch, Rear Porch
- Exterior features: Awning(s), Dock, Lake Access Steps, Private Yard, Storage
- Has view: Yes
- View description: Lake, Mountain(s)
- Has water view: Yes
- Water view: Lake
- Waterfront features: Lake Front
- Body of water: Lake Champlain
- Frontage type: Lakefront
Lot
- Size: 1.9 Acres
- Features: Back Yard, Cleared, Front Yard, Level, Waterfront
- Topography: Level
Details
- Additional structures: Shed(s)
- Parcel number: 270.218
- Zoning: Residential
- Other equipment: Dehumidifier, Fuel Tank(s), Generator, Generator Hookup
Construction
Type & style
- Home type: SingleFamily
- Architectural style: Cape Cod
- Property subtype: Single Family Residence
Materials
- Vinyl Siding
- Foundation: Block
- Roof: Metal
Condition
- Year built: 1955
Utilities & green energy
- Electric: 220 Volts in Workshop, Generator
- Sewer: Septic Tank
- Water: Well Drilled
- Utilities for property: Cable Available, Electricity Connected, Internet Available, Phone Available
Community & HOA
Community
- Security: Carbon Monoxide Detector(s), Smoke Detector(s)
Location
- Region: Peru
Financial & listing details
- Price per square foot: $193/sqft
- Annual tax amount: $8,374
- Date on market: 7/22/2024
- Listing agreement: Exclusive Right To Sell
- Listing terms: Cash,Conventional,FHA,VA Loan
- Lease term: None
- Electric utility on property: Yes
- Road surface type: Paved
Price history
| Date | Event | Price |
|---|---|---|
| 12/20/2024 | Sold | $385,000-3.5%$193/sqft |
Source:  ACVMLS #202490 Report a problem ACVMLS #202490 Report a problem | ||
| 10/22/2024 | Pending sale | $399,000$200/sqft |
Source: ACVMLS #202490 Report a problem | ||
| 9/12/2024 | Price change | $399,000-7%$200/sqft |
Source: ACVMLS #202490 Report a problem | ||
| 7/30/2024 | Price change | $429,000-4.5%$215/sqft |
Source: ACVMLS #202490 Report a problem | ||
| 7/22/2024 | Listed for sale | $449,000$225/sqft |
Source: ACVMLS #202490 Report a problem | ||
Public tax history
Tax history is unavailable.
Neighborhood: 12972
Nearby homes
- $385,0004 bd2 ba1.9k sqft3567 Route 9, Peru, NY 12972Sold
- $465,7004 bd3 ba2.1k sqft3559 Route 9, Peru, NY 12972Off Market
- $552,9004 bd2 ba2.3k sqft3555 Route 9, Peru, NY 12972Off Market
- $225,0001.52 acres3577 Route 9, Peru, NY 12972Sold
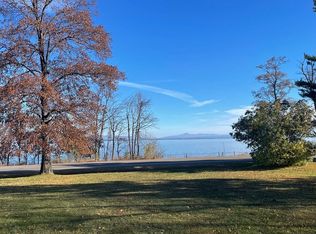
- $1,013,0008 bd4 ba6.6k sqft3595 State Route 9, Peru, NY 12972Off Market
- $1,028,3004 bd4 ba4.8k sqft3531 Route 9, Peru, NY 12972Off Market
- $483,4004 bd3 ba3.8k sqft3579 Route 9, Peru, NY 12972Off Market
- $945,7008 bd3 ba1.4k sqft3595 Route 9, Peru, NY 12972Off Market
Nearby schools
GreatSchools rating
- 3/10Peru Intermediate SchoolGrades: PK-5Distance: 4.8 mi
- 4/10Peru Middle SchoolGrades: 6-8Distance: 4.7 mi
- 7/10Peru Senior High SchoolGrades: 9-12Distance: 4.7 mi
- New York
- Clinton County
- Peru
- 12972
- 3567 Us Highway 9
