Skip main navigation
Closed
  • $248,000

    3567 W State Road 218, Peru, IN 46970

    3beds
    2,356sqft
    Single Family Residence
    Built in 1964
    1.09 Acres Lot
    $282,900 Zestimate®
    $--/sqft
    $1,691 Estimated rent

    Home value

    $282,900

    $266,000 - $303,000

    $1,691/mo

    Zestimate® history
    Loading
    Loading...

    Owner options

    List your home for rent

    $1,691/mo

    Rent Zestimate®

    Find your next renter with Zillow Rental Manager. Plus, with online applications, you can quickly screen prospective tenants – for free.

    Learn more

    $1,691/mo

    Rent Zestimate®

    Refinance and save

    $1,168/mo

    Est. payment

    Refinancing to a lower rate could help reduce your monthly payments and save thousands over the life of the loan.

    See today's rates

    $1,168/mo

    Est. payment

    Explore your selling options

    Work with a Zillow partner agent

    Leverage their expertise and Zillow's premium Showcase listings to get your home seen by more buyers.

    Get started

    List with your own agent

    Get your home in front of millions of buyers by listing it on Zillow.

    Learn how to do it

    Sell it yourself

    Take full control of how buyers see your home on Zillow by listing For Sale by Owner (FSBO).

    List your home

    What's special

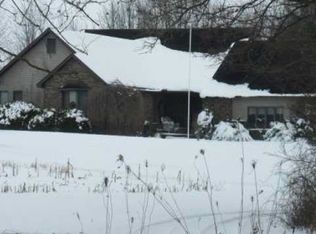
    This Bob Kindig custom built brick and stone ranch home with a full basement could be your next home. When you arrive at the property you'll immediately notice the large lot that comes in just over 1 acre with trees lining the back of the property to give you ample privacy. In the front you have a large half circle driveway to provide ample parking and easy access to get back on the main road. A rear facing attached 2 car garage keeps your curb appeal at an all time high. As you step inside you'll find a very well maintained home that was loved for many years by the single owner. The large living area has hardwood floors and expansive windows letting in so much natural light into the space. Two of the three main level bedrooms have hardwood floors and the other has carpet currently covering the hardwood floors. The main floor is finished off with a large eat-in kitchen with tons of cabinets along with two full bathrooms and laundry room. One of the best parts about this home is the large basement that can be used as you see fit. There's a large 24/13 Rec space, three finished rooms that could be used as additional bedrooms or an office, and a half bath.

    Zillow last checked:

    Listing updated:

    Listed by:

    Chris Beatty Main:765-457-7214,

    The Hardie Group

    Bought with:

    Jenny Barron, RB22001999

    Modern Real Estate

    Source: IRMLS,MLS#: 202428476MLS Logo

    Facts & features

    Interior

    Bedrooms & bathrooms
    • Bedrooms: 3
    • Bathrooms: 3
    • Full bathrooms: 2
    • 1/2 bathrooms: 1
    • Main level bedrooms: 3
    Bedroom 1
    • Level: Main
    Bedroom 2
    • Level: Main
    Kitchen
    • Level: Main
    • Area: 216
    • Dimensions: 24 x 9
    Living room
    • Level: Main
    • Area: 247
    • Dimensions: 19 x 13
    Heating
    • Natural Gas
    Cooling
    • Central Air
    Appliances
    • Included: Exhaust Fan, Oven-Built-In
    • Laundry: Washer Hookup
    Features
    • Eat-in Kitchen, Double Vanity, Stand Up Shower, Tub and Separate Shower
    • Flooring: Hardwood, Carpet, Vinyl
    • Basement: Full,Partially Finished,Block
    • Has fireplace: No
    • Fireplace features: None
    Interior area
    • Total structure area: 3,028
    • Total interior livable area: 2,356 sqft
    • Finished area above ground: 1,514
    • Finished area below ground: 842

    Property

    Parking
    • Total spaces: 2
    • Parking features: Attached, Asphalt, Circular Driveway
    • Attached garage spaces: 2
    • Has uncovered spaces: Yes
    Features
    • Levels: One
    • Stories: 1
    Lot
    • Size: 1.09 Acres
    • Features: Rolling Slope, Rural
    Details
    • Parcel number: 521025200005.000017

    Construction

    Type & style
    • Home type: SingleFamily
    • Architectural style: Ranch
    • Property subtype: Single Family Residence
    Materials
    • Brick, Stone
    Condition
    • New construction: No
    • Year built: 1964

    Utilities & green energy

    • Sewer: Septic Tank
    • Water: Well

    Community & HOA

    Community
    • Subdivision: None
    Location
    • Region: Peru

    Financial & listing details

    • Tax assessed value: $221,500
    • Annual tax amount: $1,061
    • Date on market: 7/30/2024

    Price history

    DateEventPrice
    9/11/2024Sold$248,000-0.8%
    Source: IRMLS #202428476 Report a problem
    7/30/2024Listed for sale$249,900
    Source: IRMLS #202428476 Report a problem

    Public tax history

    YearProperty taxesTax assessment
    2025$1,186 +11.7%$221,500 +20.2%
    2024$1,062 +7.9%$184,200 -3.4%
    2023$984 +33.3%$190,700
    2022$738 +17%$190,700 +34.9%
    2021$631 +4.6%$141,400
    2020$603 +47%$141,400
    2019$410 +26%$141,400 +21.6%
    2018$326 -0.3%$116,300 +10.2%
    2017$327 $105,500
    2016$327 -2.2%$105,500 -5.3%
    2014$334 +16.9%$111,400 +0.4%
    2013$286 +81.4%$111,000
    2012$157 -38.1%$111,000 +1.3%
    2011$254 +29%$109,600 -6.9%
    2010$197 +77.9%$117,700 -2.7%
    2009$111 -71.7%$121,000 -4%
    2007$391 $126,000
    Find assessor info on the county website

    Neighborhood: 46970

    Nearby schools

    GreatSchools rating
    Schools provided by the listing agent
    • Elementary: Pipe Creek/Maconaquah
    • Middle: Maconaquah
    • High: Maconaquah
    • District: Maconaquah School Corp.

    Source: IRMLS. This data may not be complete. We recommend contacting the local school district to confirm school assignments for this home.

    Get pre-qualified for a loan
    At Zillow Home Loans, we can pre-qualify you in as little as 5 minutes with no impact to your credit score.

    An equal housing lender. NMLS #10287.