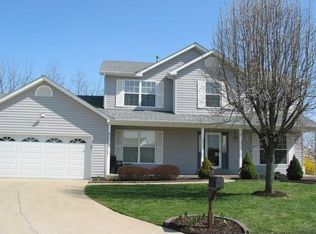
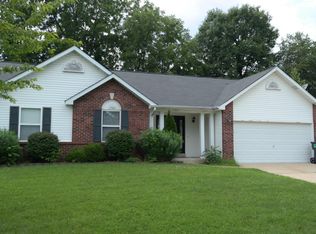
Open Floor Plan Ranch w/Brick Front has Great Curb Appeal Nestled in a Cul-De-Sac that offers a total living space of up to 3,000 sq ft. as well as a 4 Car Garage (Oversized), Wood Floors in the Great Room, Den, & Formal Dining Room Areas. Great Room has Vaulted Ceilings and a Corner Gas Fireplace w/Mantel & Brick Hearth. Kitchen boasts an Open Area with ample Counter Space & Breakfast Room. Large Master Bedroom Suite has Bay Widows & Walk In Closet. Relax in your Master Bath w/Double Sinks, Separate Tub/Shower. Central Vac System, Intercom, and Ceiling Fans Throughout. Finished Lower Level Walk-Out has a Sleeping Area w/Closet, Rec/Room, Den, and Large Storage/Workshop Area. Enjoy your Level Fenced in Backyard with Mature Trees, Large Deck with Patio Area. Front yard has been Professionally Landscaped, 4 Car Garage is separated: 2 Car Garage in the Front and the Oversized 2 Car Garage Tuck Under is located around the back of the home with Large Drive Way Area.
This property is not currently displayed as for sale or rent on Zillow. This may be different from what's on other websites or public sources.