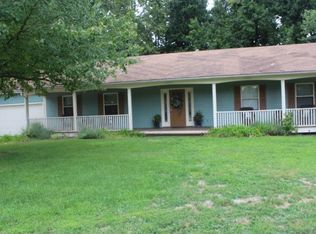
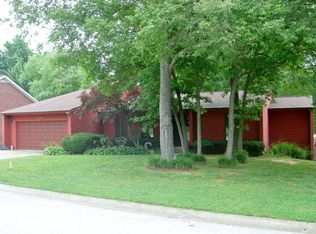
Welcome to Your Newly Remodeled Cedar Hills Retreat! This charming 4-bedroom, 2-bathroom home is a true East Side gem, ideally located just minutes away from shopping, great schools, restaurants, and the Owensboro Health hospital. Situated in the desirable Cedar Hills neighborhood, this residence has been completely remodeled from top to bottom, offering a fresh and modern living experience. As you step inside, you'll be greeted by an open concept layout that seamlessly connects the kitchen, dining area, and living room. The space is bathed in natural light, creating a warm and inviting atmosphere that's perfect for both everyday living and entertaining. The kitchen is a chef's dream, featuring new appliances, granite countertops, ample cabinet space and a pantry closet. Whether you're preparing a quick meal or hosting a dinner party, this kitchen has everything you need. In addition to the main living area, this home offers a partially finished basement that's versatile and ready to adapt to your lifestyle. Whether you envision it as a home office, workout space, game room, or even a separate living area, the possibilities are endless. One of the standout features of this property is the inviting in-ground pool, nestled within the back yard with expansive back deck and covered porch. Spend your summer days lounging poolside, hosting barbecues, or simply unwinding in your private oasis. The rear yard offers tranquil views and backs up to picturesque farmland, providing a sense of peace and privacy. This Cedar Hills home is a true haven where you can create lasting memories with your loved ones. Don't miss out on the opportunity to make it yours. Contact us today to schedule a private viewing and experience the charm of Cedar Hills living for yourself. Act fast; this gem won't last long!
Sold for $339,000
Zillow last checked:
Listing updated:
Bought with:
THE HARRIS GROUP
KELLER WILLIAMS ELITE
Source: Greater Owensboro Realtor Association,MLS#: 88147
Price history
| Date | Event | Price |
|---|---|---|
| 3/23/2026 | Sold | $339,000-0.3%$163/sqft |
Source: Public Record Report a problem | ||
| 1/18/2026 | Contingent | $339,900$163/sqft |
Source: My State MLS #11597620 Report a problem | ||
| 11/5/2025 | Listed for sale | $339,900$163/sqft |
Source: My State MLS #11597620 Report a problem | ||
| 10/24/2025 | Listing removed | -- |
Source: Owner Report a problem | ||
| 10/24/2025 | Price change | $339,900-5.6%$163/sqft |
Source: Owner Report a problem | ||
| 10/21/2025 | Price change | $359,900-2.7%$173/sqft |
Source: Owner Report a problem | ||
| 10/12/2025 | Price change | $369,900-1.4%$177/sqft |
Source: Owner Report a problem | ||
| 9/28/2025 | Listed for sale | $375,000+17.2%$180/sqft |
Source: Owner Report a problem | ||
| 7/29/2024 | Listing removed | $320,000$153/sqft |
Source:  Greater Owensboro Realtor Association #90138 Report a problem Greater Owensboro Realtor Association #90138 Report a problem | ||
| 7/18/2024 | Listed for sale | $320,000+3.2%$153/sqft |
Source: Greater Owensboro Realtor Association #90138 Report a problem | ||
| 12/29/2023 | Sold | $310,000-3.1%$149/sqft |
Source: Greater Owensboro Realtor Association #88147 Report a problem | ||
| 10/29/2023 | Pending sale | $319,900$153/sqft |
Source: Greater Owensboro Realtor Association #88147 Report a problem | ||
| 10/7/2023 | Listed for sale | $319,900$153/sqft |
Source: Greater Owensboro Realtor Association #88147 Report a problem | ||
| 10/7/2023 | Listing removed | -- |
Source: Owner Report a problem | ||
| 10/2/2023 | Listed for sale | $319,900+99.9%$153/sqft |
Source: Owner Report a problem | ||
| 5/23/2023 | Sold | $160,000-5.9%$77/sqft |
Source: Greater Owensboro Realtor Association #85675 Report a problem | ||
| 10/18/2013 | Sold | $170,000-5.5%$81/sqft |
Source: Greater Owensboro Realtor Association #62238 Report a problem | ||
| 8/14/2013 | Listed for sale | $179,900+12.5%$86/sqft |
Source: RE/MAX Professional Realty Group #62238 Report a problem | ||
| 9/9/2009 | Sold | $159,900-3%$77/sqft |
Source: Public Record Report a problem | ||
| 11/2/2006 | Sold | $164,900-6.8%$79/sqft |
Source: Public Record Report a problem | ||
| 4/17/2006 | Sold | $176,900$85/sqft |
Source: Public Record Report a problem | ||


Get pre-qualified for a loan
At Zillow Home Loans, we can pre-qualify you in as little as 5 minutes with no impact to your credit score.An equal housing lender. NMLS #10287.
Sell for more on Zillow
Get a Zillow Showcase℠ listing at no additional cost and you could sell for .
$347,800
2% more
+$6,956
With Zillow Showcase(estimated)
$354,756
