Skip main navigation
Closed
  • $430,000

    3567 York View Ct, Auburn, GA 30011

    5beds
    3,582sqft
    Single Family Residence
    Built in 2005
    0.28 Acres Lot
    $425,800 Zestimate®
    $120/sqft
    $2,890 Estimated rent

    Home value

    $425,800

    $392,000 - $464,000

    $2,890/mo

    Zestimate® history
    Loading
    Loading...

    Owner options

    List your home for rent

    $2,890/mo

    Rent Zestimate®

    Find your next renter with Zillow Rental Manager. Plus, with online applications, you can quickly screen prospective tenants – for free.

    Learn more

    $2,890/mo

    Rent Zestimate®

    Refinance and save

    $3,027/mo

    Est. payment

    Refinancing to a lower rate could help reduce your monthly payments and save thousands over the life of the loan.

    See today's rates

    $3,027/mo

    Est. payment

    Explore your selling options

    Work with a Zillow partner agent

    Leverage their expertise and Zillow's premium Showcase listings to get your home seen by more buyers.

    Get started

    List with your own agent

    Get your home in front of millions of buyers by listing it on Zillow.

    Learn how to do it

    Sell it yourself

    Take full control of how buyers see your home on Zillow by listing For Sale by Owner (FSBO).

    List your home

    What's special

    Gas log fireplaceFull finished basementLarge backyardFamily roomStainless steel appliancesCul de sacNew double doors
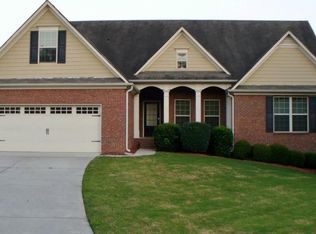
    Just made this area part of Mulberry Community! Great schools, at least three parks and traditions to learn about. This home is move in ready! Fresh paint inside, new carpet and hardwood, deep cleaned, new deck on back! Two story home on full finished basement with family room, bedroom, full bath, huge storage closets and even room for pool table or play room. Walk out basement door to covered porch and large backyard for kids/pets, room for pool, store a trailer or nice garden or play area. The home is located in Dacula off Fence Rd. Close to Little Mulberry Park, just a mile down road where you can fish, swing, hike, lunch under pavilion or try one of many hiking trails. This park connects back to Mulberry Park off Hog Mountain Rd. Home is also located in a cul de sac with underground utilities and street light. Kitchen has gas range for those who love to cook, granite counter top, stainless steel appliances. Work from home? Great! Office on main level with fiber optic for fast internet and bookshelves, formal dining room, family room with lots of windows and gas log fireplace. Eat in kitchen that leads to new double doors leading to new deck for grilling and chilling. Upstairs the master is very large with a huge sitting area, nursery or exercise/sewing room attached, Master has new large shower, huge soaking tub, separate double vanities and large walk in closet. 3 more nice size bedrooms upstairs with full bathroom. Subdivision offers a book exchange or free book in pavilion near seating and covered gazebo part of the HOA common area close to entrance. Subdivision is about 3.5 miles to I-85/Gravel Springs Exit or a couple miles from Hwy 316 Easy access to Mall of Georgia, fabulous places to eat and play! Roof is 8.5 years old, 3 HVAC units replaced in 2016 when basement completed, Both furnace plenums in attic replaced in 2025, MYQ chamberlin garage door can be open with you phone from anywhere or use remotes. Double car garage is deep enough on one side to hold a second car or long SUV/golf cart. It's like having a three car garage. Call for a tour of survey of property

    Zillow last checked:

    Listing updated:

    Listed by:

    Karen D Dobbs 7705600781,

    Chapman Hall Realtors Professionals

    Bought with:

    Non Mls Salesperson, 435897

    Non-Mls Company

    Source: GAMLS,MLS#: 10563973MLS Logo

    Facts & features

    Interior

    Bedrooms & bathrooms
    • Bedrooms: 5
    • Bathrooms: 4
    • Full bathrooms: 3
    • 1/2 bathrooms: 1
    Dining room
    • Features: Seats 12+, Separate Room
    Kitchen
    • Features: Breakfast Area, Pantry, Solid Surface Counters
    Heating
    • Central, Forced Air, Natural Gas, Zoned
    Cooling
    • Ceiling Fan(s), Central Air, Electric, Heat Pump, Zoned
    Appliances
    • Included: Dishwasher, Disposal, Gas Water Heater, Microwave, Oven/Range (Combo), Stainless Steel Appliance(s)
    • Laundry: Upper Level
    Features
    • Bookcases, High Ceilings, Separate Shower, Tile Bath, Tray Ceiling(s), Entrance Foyer, Vaulted Ceiling(s), Walk-In Closet(s)
    • Flooring: Carpet, Hardwood
    • Windows: Double Pane Windows
    • Basement: Bath Finished,Daylight,Exterior Entry,Finished,Full,Interior Entry
    • Attic: Pull Down Stairs
    • Number of fireplaces: 1
    • Fireplace features: Factory Built, Family Room, Gas Log, Gas Starter
    • Common walls with other units/homes: No Common Walls
    Interior area
    • Total structure area: 3,582
    • Total interior livable area: 3,582 sqft
    • Finished area above ground: 2,588
    • Finished area below ground: 994

    Property

    Parking
    • Total spaces: 6
    • Parking features: Attached, Garage, Garage Door Opener, Kitchen Level
    • Has attached garage: Yes
    Features
    • Levels: Three Or More
    • Stories: 3
    • Patio & porch: Deck, Porch
    • Exterior features: Garden
    • Waterfront features: Creek, Stream
    • Body of water: None
    Lot
    • Size: 0.28 Acres
    • Features: Cul-De-Sac, Level, Private
    • Residential vegetation: Grassed, Partially Wooded
    Details
    • Parcel number: R2002 508
    • Special conditions: Agent/Seller Relationship
    • Other equipment: Satellite Dish

    Construction

    Type & style
    • Home type: SingleFamily
    • Architectural style: Brick Front,Traditional
    • Property subtype: Single Family Residence
    Materials
    • Concrete, Press Board
    • Foundation: Block
    • Roof: Composition
    Condition
    • Resale
    • New construction: No
    • Year built: 2005

    Utilities & green energy

    • Electric: 220 Volts
    • Sewer: Public Sewer
    • Water: Public
    • Utilities for property: Cable Available, Electricity Available, High Speed Internet, Natural Gas Available, Sewer Connected, Underground Utilities, Water Available

    Community & neighborhood

    Security
    • Security features: Smoke Detector(s)
    Community
    • Community features: Park, Sidewalks, Street Lights, Walk To Schools, Near Shopping
    Location
    • Region: Auburn
    • Subdivision: Yorkshire Estates

    HOA & financial

    HOA
    • Has HOA: Yes
    • HOA fee: $370 annually
    • Services included: None, Reserve Fund

    Other

    Other facts
    • Listing agreement: Exclusive Right To Sell
    • Listing terms: 1031 Exchange,Cash,Conventional,Fannie Mae Approved,FHA,Freddie Mac Approved,VA Loan

    Price history

    DateEventPrice
    10/21/2025Sold$430,000-2.3%$120/sqft
    Source: GAMLS #10563973 Report a problem
    10/3/2025Pending sale$440,000$123/sqft
    Source: GAMLS #10563973 Report a problem
    9/26/2025Price change$440,000-4.3%$123/sqft
    Source: FMLS GA #7615163 Report a problem
    9/20/2025Price change$460,000-3.2%$128/sqft
    Source: FMLS GA #7615163 Report a problem
    8/27/2025Price change$475,000-4%$133/sqft
    Source: GAMLS #10563973 Report a problem
    7/19/2025Listed for sale$495,000+246.2%$138/sqft
    Source: GAMLS #10563973 Report a problem
    5/17/2011Sold$143,000-0.3%$40/sqft
    Source: Public Record Report a problem
    4/7/2011Price change$143,450-30%$40/sqft
    Source: Solid Source Realty, Inc #03032933 Report a problem
    3/26/2011Price change$204,900+42.8%$57/sqft
    Source: Keller Williams Realty Atlanta Partners #2852475 Report a problem
    3/18/2011Price change$143,450-5%$40/sqft
    Source: Solid Source Realty, Inc #03032933 Report a problem
    2/19/2011Price change$150,999-5%$42/sqft
    Source: Nation One Realty Group, inc #03032933 Report a problem
    1/21/2011Price change$158,935-22.4%$44/sqft
    Source: Nation One Realty Group, inc #03032933 Report a problem
    11/25/2010Price change$204,900+20.6%$57/sqft
    Source: Keller Williams Realty Atlanta Partners #2852475 Report a problem
    9/18/2010Price change$169,900-10.5%$47/sqft
    Source: Keller Williams Realty Atlanta Partners #4049387 Report a problem
    8/21/2010Price change$189,900-7.3%$53/sqft
    Source: Keller Williams Realty Atlanta Partners #4049387 Report a problem
    6/8/2010Price change$204,900-26.8%$57/sqft
    Source: Keller Williams Realty Atlanta Partners #2852475 Report a problem
    4/9/2010Listed for sale$279,900+7.4%$78/sqft
    Source: Keller Williams Realty Atlanta Partners #4049387 Report a problem
    10/7/2005Sold$260,600$73/sqft
    Source: Public Record Report a problem

    Public tax history

    YearProperty taxesTax assessment
    2025$5,201 +5.9%$198,000 +12.9%
    2024$4,911 +10.7%$175,440 -0.3%
    2023$4,435 $176,040 +13.5%
    2022-- $155,040 +29.3%
    2021$3,793 $119,880 +5%
    2020-- $114,160 +7.9%
    2019$3,412 $105,760
    2018$3,412 +12.2%$105,760 +20.9%
    2016$3,041 +9.7%$87,480 +16.5%
    2015$2,771 $75,120
    2014$2,771 +29.1%$75,120 +31.3%
    2013$2,146 $57,200
    2012-- $57,200 -26%
    2011-- $77,280 -20.8%
    2010-- $97,520
    2009-- $97,520 -1.8%
    2007-- $99,320
    2006-- $99,320

    Find assessor info on the county website

    Neighborhood: 30011

    Nearby schools

    GreatSchools rating
    Schools provided by the listing agent
    • Elementary: Mulberry
    • Middle: Dacula
    • High: Dacula

    Source: GAMLS. This data may not be complete. We recommend contacting the local school district to confirm school assignments for this home.

    Get a cash offer in 3 minutes
    Find out how much your home could sell for in as little as 3 minutes with a no-obligation cash offer.
    Estimated market value
    $425,800
    Get a cash offer in 3 minutes
    Find out how much your home could sell for in as little as 3 minutes with a no-obligation cash offer.
    Estimated market value
    $425,800