Skip main navigation
Sold
  • Price Unknown

    35670 Ridgeland Dr, Denham Springs, LA 70706

    3beds
    1,633sqft
    Single Family Residence
    Built in 2013
    6,011 Square Feet Lot
    $244,900 Zestimate®
    $--/sqft
    $1,808 Estimated rent

    Home value

    $244,900

    $233,000 - $257,000

    $1,808/mo

    Zestimate® history
    Loading
    Loading...

    Owner options

    List your home for rent

    $1,808/mo

    Rent Zestimate®

    Find your next renter with Zillow Rental Manager. Plus, with online applications, you can quickly screen prospective tenants – for free.

    Learn more

    $1,808/mo

    Rent Zestimate®

    Refinance and save

    Refinancing to a lower rate could help reduce your monthly payments and save thousands over the life of the loan.

    See today's rates

    Explore your selling options

    Work with a Zillow partner agent

    Leverage their expertise and Zillow's premium Showcase listings to get your home seen by more buyers.

    Get started

    List with your own agent

    Get your home in front of millions of buyers by listing it on Zillow.

    Learn how to do it

    Sell it yourself

    Take full control of how buyers see your home on Zillow by listing For Sale by Owner (FSBO).

    List your home

    What's special

    Master suiteGourmet kitchenAbundant shelvingExquisite arch windowCustom-built showerSecluded subdivisionNew garden tub
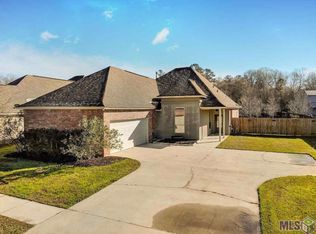
    Nestled within a secluded subdivision, this beautifully remodeled home offers a serene retreat on the small pond’s edge. The property boasts breathtaking views, perfectly framed by numerous windows throughout the house. Upon entering, you're welcomed by elegant wood-look vinyl flooring that leads into a spacious living room, featuring a gas log fireplace and a stunning row of windows overlooking the pond. The heart of the home is its gourmet kitchen, equipped with brand-new stainless-steel appliances, including a gas stove. The kitchen is adorned with sleek white quartz countertops, a custom backsplash, and recessed lighting, creating a bright and inviting atmosphere for cooking and entertaining. Adjacent to the kitchen is the dining room, where an exquisite arch window allows natural light to pour in, enhancing the dining experience. The hallway bathroom is tastefully updated with a custom-built shower, new cabinetry, a quartz countertop, and a framed mirror, providing a touch of luxury. In the master suite, you'll find a master bathroom with double sinks, a new garden tub, and a custom-built shower, all designed for ultimate comfort and style. The master closet offers abundant shelving and ample space for your wardrobe, including extra-large clothing. The outdoor living space is equally impressive, with a back porch patio perfect for relaxing and enjoying a refreshing iced tea while taking in the tranquil beauty of the pond. This home is a perfect blend of modern amenities and peaceful surroundings, offering a luxurious lakeside living experience.

    Zillow last checked:

    Listing updated:

    Listed by:

    Tatiana Smirnova,

    Compass - Perkins

    Bought with:

    Vernice Simon, 000073542

    Riverside Realty, Inc.

    Source: ROAM MLS,MLS#: 2024015023MLS Logo

    Facts & features

    Interior

    Bedrooms & bathrooms
    • Bedrooms: 3
    • Bathrooms: 2
    • Full bathrooms: 2
    Primary bedroom
    • Level: First
    • Area: 201 Square Feet
    • Dimensions: 15x13.4
    Bedroom
    • Level: First
    • Area: 114.45 Square Feet
    • Dimensions: 10.9x10.5
    Bedroom
    • Level: First
    • Area: 115.5 Square Feet
    • Dimensions: 11x10.5
    Dining room
    • Level: First
    • Area: 160.29 Square Feet
    • Dimensions: 13.7x11.7
    Kitchen
    • Level: First
    • Area: 156.22 Square Feet
    • Dimensions: 14.6x10.7
    Living room
    • Level: First
    • Area: 356.4 Square Feet
    • Dimensions: 21.6x16.5
    Utility room
    • Level: First
    • Area: 27.5 Square Feet
    • Dimensions: 5.5x5
    Heating
    • Central
    Cooling
    • Central Air, Ceiling Fan(s)
    Appliances
    • Included: Dishwasher, Gas Cooktop, Microwave, Stainless Steel Appliance(s), Range, Gas Stove Connection
    • Laundry: Inside
    Features
    • Double Vanity, Kitchen Island, Pantry, Walk-In Closet(s), High Ceilings, Separate Shower, Cathedral Ceiling(s), En Suite
    • Flooring: Ceramic Tile, Laminate, Wood
    • Fireplace features: Ventless, Gas Log
    Interior area
    • Total structure area: 2,170
    • Total interior livable area: 1,633 sqft

    Property

    Parking
    • Total spaces: 2
    • Parking features: Garage
    • Has garage: Yes
    Features
    • Levels: One
    • Stories: 1
    • Exterior features: Lighting
    • Fencing: None
    • Has view: Yes
    • View description: Water
    • Has water view: Yes
    • Waterfront features: Walk To Water
    Lot
    • Size: 6,011 Square Feet
    • Dimensions: 126 x 170 x 40 x 150
    • Features: Landscaped, Level
    Details
    • Parcel number: 0517631
    • Zoning: Res Single Family Zone

    Construction

    Type & style
    • Home type: SingleFamily
    • Architectural style: Traditional
    • Property subtype: Single Family Residence
    Materials
    • Brick, Frame, Stucco
    • Foundation: Slab
    • Roof: Shingle
    Condition
    • Year built: 2013

    Utilities & green energy

    • Sewer: Public Sewer
    • Water: Public

    Community & HOA

    Community
    • Subdivision: Woodland Ridge
    HOA
    • Has HOA: No
    Location
    • Region: Denham Springs

    Financial & listing details

    • Tax assessed value: $215,820
    • Annual tax amount: $1,701
    • Date on market: 8/6/2024
    • Listing terms: Cash,Conventional,FHA,USDA Loan,VA Loan

    Price history

    DateEventPrice
    1/30/2025Sold--
    Source: ROAM MLS #2024015023 Report a problem
    12/13/2024Pending sale$235,000$144/sqft
    Source: ROAM MLS #2024015023 Report a problem
    10/29/2024Price change$235,000-2%$144/sqft
    Source: ROAM MLS #2024015023 Report a problem
    8/7/2024Listed for sale$239,900+68.4%$147/sqft
    Source: ROAM MLS #2024015023 Report a problem
    1/26/2024Sold--
    Source: ROAM MLS #2023018698 Report a problem
    1/23/2024Pending sale$142,500$87/sqft
    Source: ROAM MLS #2023018698 Report a problem
    12/19/2023Price change$142,500-4.9%$87/sqft
    Source: ROAM MLS #2023018698 Report a problem
    11/27/2023Price change$149,900-3.2%$92/sqft
    Source: ROAM MLS #2023018698 Report a problem
    11/24/2023Price change$154,900-3.1%$95/sqft
    Source: ROAM MLS #2023018698 Report a problem
    11/14/2023Listed for sale$159,900+39%$98/sqft
    Source: ROAM MLS #2023018698 Report a problem
    11/7/2023Sold--
    Source: ROAM MLS #2023015320 Report a problem
    9/17/2023Pending sale$115,000$70/sqft
    Source: ROAM MLS #2023015320 Report a problem
    9/13/2023Listed for sale$115,000$70/sqft
    Source: ROAM MLS #2023015320 Report a problem
    10/5/2006Sold--
    Source: Public Record Report a problem
    11/17/2005Sold--
    Source: ROAM MLS #200462033 Report a problem

    Public tax history

    YearProperty taxesTax assessment
    2025$1,701 -30.4%$21,582
    2024$2,443 +16.6%$21,582 +34%
    2023$2,096 -0.6%$16,110
    2022$2,109 +12.6%$16,110
    2021$1,874 +0.5%$16,110
    2020$1,865 -8.5%$16,110 -5.7%
    2019$2,037 -3.2%$17,080
    2017$2,105 +1.9%$17,080 +3%
    2015$2,067 $16,580
    2014$2,067 -12.2%$16,580 -7.5%
    2013$2,354 +1.6%$17,930
    2012$2,316 -1%$17,930
    2011$2,340 +0.8%$17,930
    2010$2,322 -0.2%$17,930 -90%
    2009$2,327 +2.2%$179,300
    2008$2,276 -8.8%$179,300
    2007$2,495 $179,300
    Find assessor info on the county website

    Neighborhood: 70706

    Nearby schools

    GreatSchools rating
    Get a cash offer in 3 minutes
    Find out how much your home could sell for in as little as 3 minutes with a no-obligation cash offer.
    Estimated market value

    $244,900

    Get a cash offer in 3 minutes
    Find out how much your home could sell for in as little as 3 minutes with a no-obligation cash offer.
    Estimated market value

    $244,900