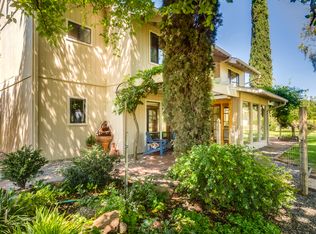
Set along Yellowstone Avenue in Davis, this meticulously maintained country property offers a rare blend of privacy & beauty across 5.5 flat, fully fenced acres. The single‑story ranch‑style home features three bedrooms & two baths w/separate family & living rooms, a formal dining room, & a well‑proportioned kitchen w/granite countertops. The family room is anchored by a wood‑burning stove, creating a warm & inviting gathering space, while an indoor laundry room & attached two‑car garage add everyday convenience. Designed for efficiency & comfort, the home includes a heat pump system for heating & air conditioning serviced in 2025, a state‑of‑the‑art heat pump water heater w/ an additional pump for quick delivery to the primary bath, doubled insulation at all exterior walls, insulation between interior walls, ceiling fans throughout, underground utilities, & newer garage doors w/openers installed in 2025. The property is served by a private well w/the option to connect to a community well, includes an on‑site eucalyptus grove for a sustainable wood source, & allows county‑approved burn pile use for yard waste. The home is beautifully framed by roses, blueberry vines, open space, & mature, lovingly nurtured landscaping, offering serene views from every room. Outdoor living is thoughtfully designed w/a covered front patio spanning the front of the home, a covered patio off the family room, & a trellis‑covered dining area near the garden beds. Meandering paths lead through a richly planted flower garden filled w/foliage & blooms, highlighted by a rose‑covered arbor, raised garden planters handcrafted from wood & galvanized steel, & potted treasures including kumquat trees, all complemented by a lush lawn w/newer sprinklers. The land includes a charming vineyard beside a lighted bocce court, 30 young walnut trees to the east w/ ample surrounding land to expand into a larger orchard, & 14 fruit trees on the west side of the house. Vacant land north of the vineyard may be planted, leased, or offer potential space for ADUs (buyer to verify). The property features four gated entries & includes two air‑conditioned shops, along w/ a Kubota L3200 tractor w/tiller, scraper, mower, disc, & harrow, & a John Deere riding lawn mower w/tank trailer. Neighbors are nearby yet well-spaced, offering privacy without isolation in a truly serene & special country setting.
Active
Price cut: $50K (4/24)
$1,499,990
35670 Yellowstone Ave, Davis, CA 95616
3beds
1,830sqft
Single Family Residence
Built in 1979
5.45 Acres Lot
$1,426,200 Zestimate®
$820/sqft
$-- HOA
What's special
Private wellUnderground utilitiesFormal dining roomFour gated entriesInsulation between interior wallsIndoor laundry roomCeiling fans throughout
- 98 days |
- 585 |
- 16 |
Zillow last checked:
Listing updated:
Listed by:
Robin Ingram DRE #01115748 530-219-2360,
Coldwell Banker Select Real Estate,
Dana Hawkins DRE #01318897 530-219-5076,
Coldwell Banker Realty
Source: MetroList Services of CA,MLS#: 226039757Originating MLS: MetroList Services, Inc.
Loading...
Facts & features
Interior
Bedrooms & bathrooms
- Bedrooms: 3
- Bathrooms: 3
- Full bathrooms: 2
- Partial bathrooms: 1
Dining room
- Features: Dining/Living Combo
Kitchen
- Features: Breakfast Area, Pantry Cabinet, Granite Counters
Heating
- Central, Heat Pump, Wood Stove
Cooling
- Ceiling Fan(s), Central Air, Wall Unit(s), Window Unit(s), Heat Pump
Appliances
- Included: Built-In Electric Range, Free-Standing Refrigerator, Dishwasher, Disposal, Microwave, Electric Cooktop
- Laundry: Cabinets, Sink, Inside, Inside Room
Features
- Flooring: Carpet, Tile, Wood
- Number of fireplaces: 1
- Fireplace features: Family Room, Wood Burning Stove
Interior area
- Total interior livable area: 1,830 sqft
Video & virtual tour
Property
Parking
- Total spaces: 2
- Parking features: Attached, RV Access/Parking, Detached
- Attached garage spaces: 2
Features
- Exterior features: Outdoor Grill
Lot
- Size: 5.45 Acres
- Features: Auto Sprinkler F&R, Garden, Landscape Back, Landscape Front
Details
- Additional structures: Pergola, Shed(s), Storage, Workshop, Outbuilding
- Parcel number: 037020049000
- Zoning description: R55
- Special conditions: Standard
Construction
Type & style
- Home type: SingleFamily
- Architectural style: Ranch
- Property subtype: Single Family Residence
Materials
- Brick, Brick Veneer, Concrete, Stucco, Frame
- Foundation: Slab
- Roof: Composition
Condition
- Year built: 1979
Utilities & green energy
- Sewer: Septic System
- Water: Well, See Remarks
- Utilities for property: Electric, Solar, Natural Gas Connected
Green energy
- Energy generation: Solar
Community & HOA
Location
- Region: Davis
Financial & listing details
- Price per square foot: $820/sqft
- Tax assessed value: $234,546
- Annual tax amount: $3,074
- Price range: $1.5M - $1.5M
- Date on market: 4/2/2026
Estimated market value
$1,426,200
$1.35M - $1.50M
$3,773/mo
Price history
| Date | Event | Price |
|---|---|---|
| 4/24/2026 | Price change | $1,499,990-3.2%$820/sqft |
Source: MetroList Services of CA #226039757 Report a problem | ||
| 4/2/2026 | Listed for sale | $1,550,000+77.1%$847/sqft |
Source: MetroList Services of CA #226039757 Report a problem | ||
| 4/26/2012 | Listing removed | $875,000$478/sqft |
Source: Coldwell Banker Doug Arnold Real Estate, Inc. #12013699 Report a problem | ||
| 3/11/2012 | Listed for sale | $875,000-26.8%$478/sqft |
Source: Coldwell Banker Doug Arnold Real Estate, Inc. #12013699 Report a problem | ||
| 8/8/2008 | Listing removed | $1,195,000$653/sqft |
Source: Coldwell Banker** #70009610 Report a problem | ||
| 2/26/2008 | Listed for sale | $1,195,000$653/sqft |
Source: RealBird #70009610 Report a problem | ||
Public tax history
| Year | Property taxes | Tax assessment |
|---|---|---|
| 2025 | $3,074 +3.3% | $234,546 +2% |
| 2024 | $2,975 +2.1% | $229,948 +2% |
| 2023 | $2,915 +12.4% | $225,440 +2% |
| 2022 | $2,593 +2.1% | $221,020 +2% |
| 2021 | $2,539 +1.6% | $216,687 +1% |
| 2020 | $2,499 +2% | $214,466 +4% |
| 2018 | $2,451 +2% | $206,140 +2% |
| 2017 | $2,403 +1.8% | $202,099 +2% |
| 2016 | $2,362 | $198,138 +1.5% |
| 2015 | $2,362 -18.7% | $195,163 +2% |
| 2014 | $2,905 +0.1% | $191,341 +0.5% |
| 2013 | $2,901 | $190,477 +2% |
| 2012 | -- | $186,743 +2% |
| 2011 | -- | $183,083 +0.8% |
| 2010 | -- | $181,715 -0.2% |
| 2009 | -- | $182,148 +2% |
| 2008 | -- | $178,577 +2% |
| 2007 | -- | $175,076 +2% |
| 2006 | -- | $171,644 +2% |
| 2005 | -- | $168,280 +2% |
| 2004 | -- | $164,981 +1.9% |
| 2003 | -- | $161,958 +2% |
| 2002 | -- | $158,783 +2% |
| 2001 | -- | $155,670 |
Find assessor info on the county website
Monthly payment
Est. payment$--/mo
Payment breakdown
Explore the cost of this home by adjusting the details. Changes won't be saved.All calculations are estimates and provided by Zillow, Inc. for informational purposes only. Actual amounts may vary.
HOA fees may include property taxes on listings classified as Co-Ops. Contact the listing agent and/or owner for fee details.
Mortgage interest rates are dependent on a number of factors, including credit score, down payment, and repayment length. Interest rate data provided by Zillow Group Marketplace, Inc. as of 1/1/1970 from various mortgage lenders with which we have lead or other similar arrangements; the Estimated Payment is an average of those rates.
See how much you could borrow to make a competitive offer.
Climate risks
Neighborhood: 95616
Nearby schools
GreatSchools rating
- 10/10Robert E. Willett Elementary SchoolGrades: K-6Distance: 4.6 mi
- 7/10Ralph Waldo Emerson Junior High SchoolGrades: 7-9Distance: 4.1 mi
- 10/10Davis Senior High SchoolGrades: 10-12Distance: 5.3 mi
A local agent can set up tours, give advice and negotiate with sellers.
Local buyer's agents are ready to help
- California
- Yolo County
- Davis
- 95616
- 35670 Yellowstone Ave