Skip main navigation
Sold for $1,460,000
  • $1,460,000

    35672 Terrace Dr, Fremont, CA 94536

    3beds
    1,528sqft
    Residential, Single Family Residence
    Built in 1989
    3,484.8 Square Feet Lot
    $1,498,900 Zestimate®
    $955/sqft
    $4,101 Estimated rent

    Home value

    $1,498,900

    $1.35M - $1.66M

    $4,101/mo

    Zestimate® history
    Loading
    Loading...

    Owner options

    List your home for rent

    $4,101/mo

    Rent Zestimate®

    Find your next renter with Zillow Rental Manager. Plus, with online applications, you can quickly screen prospective tenants – for free.

    Learn more

    $4,101/mo

    Rent Zestimate®

    Refinance and save

    $9,376/mo

    Est. payment

    Refinancing to a lower rate could help reduce your monthly payments and save thousands over the life of the loan.

    See today's rates

    $9,376/mo

    Est. payment

    Explore your selling options

    Work with a Zillow partner agent

    Leverage their expertise and Zillow's premium Showcase listings to get your home seen by more buyers.

    Get started

    List with your own agent

    Get your home in front of millions of buyers by listing it on Zillow.

    Learn how to do it

    Sell it yourself

    Take full control of how buyers see your home on Zillow by listing For Sale by Owner (FSBO).

    List your home

    What's special

    Mature fruit treesSpa-inspired ensuite bathCustom cabinetryUpdated designer kitchenLuxurious primary suitePorcelain tile flooringFully permitted sunroom
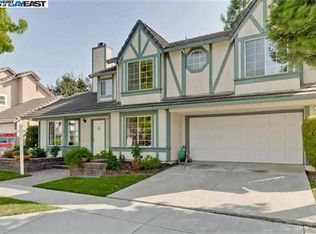
    Step into this stunning expanded and remodeled CA Terrace home offering 3 bedrooms, 2.5 beautifully updated baths, and 1,528 sq ft of refined interiors. Bathed in natural light, the home welcomes you with a grand formal living room featuring vaulted ceilings and seamless flow into the elegant formal dining area—perfect for entertaining. The adjacent family room provides a warm, inviting space for everyday living.The updated designer kitchen showcases quartz countertops, stainless steel appliances, porcelain tile flooring, and custom cabinetry with timeless character. Throughout the home, you’ll find updated recessed lighting, stylish light fixtures, and refreshed hardware that elevate every room. Rich cherry hardwood floors add warmth and elegance, while plush carpet enhances comfort in the bedrooms. Upstairs, the luxurious primary suite is a peaceful retreat with soaring vaulted ceilings, a spa-inspired ensuite bath, and captivating views of the rolling foothills. A fully permitted sunroom offers year-round flexibility. The backyard features newer pavers and mature fruit trees, ideal for outdoor living. Across from a serene park and close to Hwy 84 & 238, Quarry Lakes, trails, shops, and dining. No HOA—refined living with lasting value.

    Zillow last checked:

    Listing updated:

    Listed by:

    Joseph Sabeh Jr DRE #01295925 510-673-2083,

    Golden Gate Sotheby's Int'l

    Bought with:

    Venkat Sundaram, DRE #02225842

    Intero Real Estate Services

    Source: Bay East AOR,MLS#: 41111865MLS Logo

    Facts & features

    Interior

    Bedrooms & bathrooms
    • Bedrooms: 3
    • Bathrooms: 3
    • Full bathrooms: 2
    • Partial bathrooms: 1
    Kitchen
    • Features: 220 Volt Outlet, Breakfast Nook, Stone Counters, Dishwasher, Gas Range/Cooktop, Microwave, Range/Oven Free Standing, Refrigerator, Updated Kitchen
    Heating
    • Forced Air
    Cooling
    • Central Air
    Appliances
    • Included: Dishwasher, Gas Range, Microwave, Free-Standing Range, Refrigerator, Gas Water Heater
    • Laundry: In Garage
    Features
    • Solarium, Breakfast Nook, Updated Kitchen
    • Flooring: Hardwood, Tile, Carpet
    • Number of fireplaces: 1
    • Fireplace features: Living Room
    Interior area
    • Total structure area: 1,528
    • Total interior livable area: 1,528 sqft

    Property

    Parking
    • Total spaces: 2
    • Parking features: Assigned, Garage Door Opener
    • Garage spaces: 2
    Features
    • Levels: Two
    • Stories: 2
    • Pool features: None
    Lot
    • Size: 3,484 sqft
    • Features: Premium Lot, Back Yard
    Details
    • Parcel number: 507802156
    • Special conditions: Standard

    Construction

    Type & style
    • Home type: SingleFamily
    • Architectural style: Contemporary
    • Property subtype: Residential, Single Family Residence
    Materials
    • Stucco, Wood Siding
    • Roof: Tile
    Condition
    • Existing
    • New construction: No
    • Year built: 1989

    Utilities & green energy

    • Electric: No Solar, 220 Volts in Kitchen

    Community & neighborhood

    Location
    • Region: Fremont
    • Subdivision: Ca Terrace

    Other

    Other facts
    • Listing agreement: Excl Right
    • Price range: $1.5M - $1.5M
    • Listing terms: Cash,Conventional

    Price history

    DateEventPrice
    10/9/2025Sold$1,460,000+4.4%$955/sqft
    Source: Bay East AOR #41111865 Report a problem
    9/23/2025Pending sale$1,398,000$915/sqft
    Source: Bay East AOR #41111865 Report a problem
    9/18/2025Listed for sale$1,398,000+163.8%$915/sqft
    Source: Bay East AOR #41111865 Report a problem
    12/29/2015Listing removed$2,980$2/sqft
    Source: Affordable Property Management 33584 Alvarado Niles Road, Union City CA 94587 CA Lic.# 01275192 Report a problem
    12/8/2015Price change$2,980-2.3%$2/sqft
    Source: Affordable Property Management 33584 Alvarado Niles Road, Union City CA 94587 CA Lic.# 01275192 Report a problem
    12/4/2015Listed for rent$3,050$2/sqft
    Source: Affordable Property Management 33584 Alvarado Niles Road, Union City CA 94587 CA Lic.# 01275192 Report a problem
    6/26/2012Sold$530,000+4.1%$347/sqft
    Source: Bay East AOR #40574186 Report a problem
    5/16/2012Listed for sale$509,000-28.5%$333/sqft
    Source: RE/MAX ACCORD Report a problem
    6/7/2005Sold$711,500+46.7%$466/sqft
    Source: Public Record Report a problem
    12/19/2000Sold$485,000$317/sqft
    Source: Public Record Report a problem

    Public tax history

    YearProperty taxesTax assessment
    2025-- $711,409 +2%
    2024$8,710 +2.8%$697,464 +2%
    2023$8,474 +1.4%$683,791 +2%
    2022$8,359 +2.5%$670,384 +2%
    2021$8,157 -0.1%$657,243 +1%
    2020$8,162 +7.5%$650,508 +9%
    2019$7,590 +4.6%$596,758 +2%
    2018$7,256 $585,061 +2%
    2017$7,256 +1.8%$573,591 +2%
    2016$7,130 +3.2%$562,345 +1.5%
    2015$6,909 $553,902 +2%
    2014$6,909 $543,053 +0.5%
    2013-- $540,600 +10.1%
    2012-- $491,000 -9.9%
    2011-- $545,000 -5.2%
    2010-- $575,000 +8.3%
    2009-- $531,000 -11.5%
    2008-- $600,000 -15.7%
    2007-- $711,500 -2%
    2006-- $725,730 +38.4%
    2005-- $524,288 +2%
    2004-- $514,013 +6%
    2003-- $485,000 +18.3%
    2002-- $410,000 -15.5%
    2001$5,242 $485,000

    Find assessor info on the county website

    Neighborhood: Niles

    Nearby schools

    GreatSchools rating
    Schools provided by the listing agent
    • District: Fremont (510) 657-2350

    Source: Bay East AOR. This data may not be complete. We recommend contacting the local school district to confirm school assignments for this home.

    Get a cash offer in 3 minutes
    Find out how much your home could sell for in as little as 3 minutes with a no-obligation cash offer.
    Estimated market value
    $1,498,900
    Get a cash offer in 3 minutes
    Find out how much your home could sell for in as little as 3 minutes with a no-obligation cash offer.
    Estimated market value
    $1,498,900