NON-FLOOD ZONE, ELEVATED OVER 40FT ABOVE SEA LEVEL; NO ISSUES FROM EITHER HURRICANE. Welcome to this delightful two-story home in St. Petersburg, FL! Offering a perfect blend of comfort, style, and practicality, this residence features four bedrooms and two bathrooms with a split floorplan providing ample space for both relaxation and entertainment. Upon entering, you'll be greeted by an inviting living area that seamlessly flows into the kitchen and oversized family room making it ideal for family gatherings and hosting guests. The home’s charm extends to the incredibly spacious primary bedroom upstairs which boasts a beautiful wood deck overlooking the fenced-in backyard- perfect for enjoying your morning coffee or evening sunsets. Recent upgrades enhance the home’s appeal including a new roof installed in 2020 and a new HVAC system in 2019- both ensuring comfort and peace of mind. Additionally, with no flood insurance required, you can enjoy the benefits of Florida living without the added expense. The single-car garage provides convenient parking and extra storage space while the spacious backyard offers plenty of room for outdoor activities and gardening. Don’t miss the opportunity to make this wonderful home yours- schedule a showing today and experience the best of St. Petersburg living!
Sold for $355,000
$355,000
3568 50TH AVENUE N, ST PETERSBURG, FL 33714
4beds
1,650sqft
Single Family Residence
Built in 1971
6,286 Square Feet Lot
$358,200 Zestimate®
$215/sqft
$2,738 Estimated rent
Home value
$358,200
$333,000 - $387,000
$2,738/mo
Zestimate® history
Owner options
List your home for rent
$2,738/mo
Rent Zestimate®
Find your next renter with Zillow Rental Manager. Plus, with online applications, you can quickly screen prospective tenants – for free.
$2,738/mo
Rent Zestimate®
Refinance and save
$2,473/mo
Est. payment
Refinancing to a lower rate could help reduce your monthly payments and save thousands over the life of the loan.
$2,473/mo
Est. payment
Explore your selling options
Work with a Zillow partner agent
Leverage their expertise and Zillow's premium Showcase listings to get your home seen by more buyers.
Get startedList with your own agent
Get your home in front of millions of buyers by listing it on Zillow.
Learn how to do itSell it yourself
Take full control of how buyers see your home on Zillow by listing For Sale by Owner (FSBO).
List your homeWhat's special
Four bedroomsSpacious backyardTwo bathroomsBeautiful wood deckOutdoor activitiesFenced-in backyardSplit floorplan
Zillow last checked:
Listing updated:
Listed by:
Allison Mawhinney 941-730-5635,
NEXTHOME LUXE COASTAL 727-315-0315
Bought with:
Allison Mawhinney, 3334133
NEXTHOME LUXE COASTAL
Source: Stellar MLS,MLS#: U8251906 Originating MLS: Pinellas Suncoast
Originating MLS: Pinellas Suncoast
Facts & features
Interior
Bedrooms & bathrooms
- Bedrooms: 4
- Bathrooms: 2
- Full bathrooms: 2
Primary bedroom
- Features: Walk-In Closet(s)
- Level: Second
- Dimensions: 15x21
Bedroom 1
- Features: Built-in Closet
- Level: First
- Dimensions: 14x11
Bedroom 2
- Features: Built-in Closet
- Level: First
- Dimensions: 10x8
Bedroom 3
- Features: Built-in Closet
- Level: First
- Dimensions: 10x10
Family room
- Features: Storage Closet
- Level: First
- Dimensions: 21x14
Kitchen
- Level: First
- Dimensions: 11x11
Living room
- Features: Coat Closet
- Level: First
- Dimensions: 13x12
Heating
- Central, Electric
Cooling
- Central Air
Appliances
- Included: Dishwasher, Disposal, Electric Water Heater, Microwave, Range, Refrigerator
- Laundry: In Garage
Features
- Ceiling Fan(s), Primary Bedroom Main Floor, Solid Surface Counters, Solid Wood Cabinets, Split Bedroom, Thermostat
- Flooring: Laminate, Luxury Vinyl, Tile
- Doors: Sliding Doors
- Windows: Window Treatments
- Has fireplace: No
Interior area
- Total structure area: 2,112
- Total interior livable area: 1,650 sqft
Property
Parking
- Total spaces: 1
- Parking features: Driveway
- Attached garage spaces: 1
- Has uncovered spaces: Yes
Features
- Levels: Two
- Stories: 2
- Patio & porch: Deck, Patio, Rear Porch
- Exterior features: Private Mailbox
- Fencing: Wood
Lot
- Size: 6,286 Square Feet
- Dimensions: 50 x 127
- Features: In County
- Residential vegetation: Trees/Landscaped
Details
- Additional structures: Shed(s), Storage
- Parcel number: 033116970020000080
- Zoning: R-4
- Special conditions: None
Construction
Type & style
- Home type: SingleFamily
- Property subtype: Single Family Residence
Materials
- Block, Stucco, Vinyl Siding, Wood Frame
- Foundation: Slab
- Roof: Shingle
Condition
- New construction: No
- Year built: 1971
Utilities & green energy
- Sewer: Public Sewer
- Water: Public
- Utilities for property: BB/HS Internet Available, Cable Connected, Electricity Connected, Phone Available, Public, Sewer Connected, Street Lights, Water Connected
Community & HOA
Community
- Pet fee: $0 monthly
- Subdivision: WHIPPLES 1
HOA
- Has HOA: No
Location
- Region: Saint Petersburg
Financial & listing details
- Price per square foot: $215/sqft
- Tax assessed value: $305,208
- Annual tax amount: $6,724
- Date on market: 8/2/2024
- Cumulative days on market: 102 days
- Listing terms: Cash,Conventional,FHA,VA Loan
- Ownership: Fee Simple
- Total actual rent: 0
- Electric utility on property: Yes
- Road surface type: Paved, Asphalt
Price history
| Date | Event | Price |
|---|---|---|
| 12/12/2024 | Sold | $355,000-2.7%$215/sqft |
Source:  Stellar MLS #U8251906 Report a problem Stellar MLS #U8251906 Report a problem | ||
| 11/12/2024 | Pending sale | $365,000$221/sqft |
Source: Stellar MLS #U8251906 Report a problem | ||
| 10/31/2024 | Price change | $365,000-1.4%$221/sqft |
Source: Stellar MLS #U8251906 Report a problem | ||
| 9/11/2024 | Price change | $370,000-1.3%$224/sqft |
Source: Stellar MLS #U8251906 Report a problem | ||
| 8/12/2024 | Price change | $375,000-1.3%$227/sqft |
Source: Stellar MLS #U8251906 Report a problem | ||
| 8/2/2024 | Listed for sale | $380,000+20.6%$230/sqft |
Source: Stellar MLS #U8251906 Report a problem | ||
| 2/22/2023 | Sold | $315,000$191/sqft |
Source: Public Record Report a problem | ||
| 1/17/2023 | Pending sale | $315,000$191/sqft |
Source: Stellar MLS #U8179597 Report a problem | ||
| 1/9/2023 | Listed for sale | $315,000$191/sqft |
Source: Stellar MLS #U8179597 Report a problem | ||
| 11/24/2022 | Pending sale | $315,000$191/sqft |
Source: Stellar MLS #U8179597 Report a problem | ||
| 11/15/2022 | Price change | $315,000-3.1%$191/sqft |
Source: Stellar MLS #U8179597 Report a problem | ||
| 10/19/2022 | Listed for sale | $325,000+66.7%$197/sqft |
Source: Stellar MLS #U8179597 Report a problem | ||
| 7/1/2020 | Sold | $195,000-7.1%$118/sqft |
Source: Public Record Report a problem | ||
| 5/26/2020 | Pending sale | $210,000$127/sqft |
Source: Assist2Sell Buyers & Sellers Pro Realty Report a problem | ||
| 5/14/2020 | Price change | $210,000-3.4%$127/sqft |
Source: Assist2Sell Buyers & Sellers Pro Realty Report a problem | ||
| 4/22/2020 | Price change | $217,500-3.3%$132/sqft |
Source: Assist2Sell Buyers & Sellers Pro Realty Report a problem | ||
| 3/27/2020 | Listed for sale | $225,000+261.2%$136/sqft |
Source: ASSIST 2 SELL BUYERS N SELLERS #U8080202 Report a problem | ||
| 4/29/2011 | Sold | $62,300+54.6%$38/sqft |
Source: Public Record Report a problem | ||
| 1/29/2011 | Listing removed | $40,300$24/sqft |
Source: Altisource Homes #7498833 Report a problem | ||
| 1/28/2011 | Price change | $40,300+0.5%$24/sqft |
Source: Altisource Homes #7498833 Report a problem | ||
| 1/26/2011 | Listed for sale | $40,100-68.8%$24/sqft |
Source: Altisource Homes #7498833 Report a problem | ||
| 8/10/2004 | Sold | $128,500$78/sqft |
Source: Public Record Report a problem | ||
Public tax history
| Year | Property taxes | Tax assessment |
|---|---|---|
| 2025 | $4,219 -20.8% | $223,391 -19.7% |
| 2024 | $5,325 -20.8% | $278,290 -6.8% |
| 2023 | $6,725 +111.5% | $298,646 +73.3% |
| 2022 | $3,179 +0.4% | $172,373 +3% |
| 2021 | $3,165 +132% | $167,352 +91.3% |
| 2020 | $1,365 +2.4% | $87,480 +2.3% |
| 2019 | $1,332 | $85,513 +1.9% |
| 2018 | $1,332 +2.2% | $83,919 +2.1% |
| 2017 | $1,304 +7.2% | $82,193 +2.1% |
| 2016 | $1,217 +0.8% | $80,502 +0.7% |
| 2015 | $1,207 +0.6% | $79,942 +0.8% |
| 2014 | $1,201 +1.7% | $79,308 +1.5% |
| 2013 | $1,181 +12.9% | $78,136 +1.4% |
| 2012 | $1,046 | $77,040 -13.3% |
| 2011 | -- | $88,872 +2.9% |
| 2010 | -- | $86,352 -26.9% |
| 2009 | -- | $118,055 -17.1% |
| 2008 | $3,358 | $142,400 -7.3% |
| 2007 | -- | $153,600 +29.3% |
| 2005 | -- | $118,800 +28.9% |
| 2004 | $963 +1.5% | $92,200 +6% |
| 2003 | $949 +7.6% | $87,000 +6.4% |
| 2002 | $882 | $81,800 +16% |
| 2001 | $882 +5.9% | $70,500 +13.9% |
| 2000 | $833 | $61,900 |
Find assessor info on the county website
Neighborhood: West and East Lealman
Nearby homes
- $376,900-- bd1 ba1.6k sqft3576 50th Ave N, Saint Petersburg, FL 33714Off Market
- $261,4003 bd1 ba1k sqft3552 50th Ave N, Saint Petersburg, FL 33714Off Market
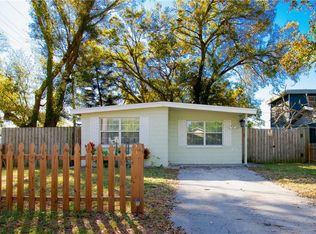
- $345,1004 bd2 ba1.5k sqft3588 50th Ave N, Saint Petersburg, FL 33714Off Market
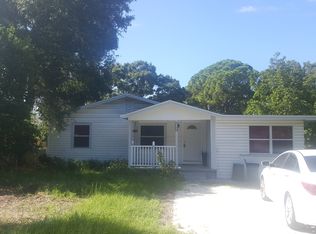
- $189,500-- bd1 ba752 sqft3600 50th Ave N, Saint Petersburg, FL 33714Off Market
- $375,7003 bd1 ba1.3k sqft3551 50th Ave N, Saint Petersburg, FL 33714Off Market
- $227,200-- bd-- ba-- sqft3551 50th Ave N, Saint petersburg, FL 33714Off Market
- $280,0003 bd2 ba836 sqft3628 50th Ave N, Saint Petersburg, FL 33714Sold
- $310,2003 bd2 ba1.4k sqft3589 50th Ave N, Saint Petersburg, FL 33714Off Market
Nearby schools
GreatSchools rating
- 5/10Lealman Avenue Elementary SchoolGrades: PK-5Distance: 0.7 mi
- 7/10Tyrone Middle SchoolGrades: 6-8Distance: 3.2 mi
- 3/10Dixie M. Hollins High SchoolGrades: 9-12Distance: 2.5 mi
Schools provided by the listing agent
- Elementary: Lealman Avenue Elementary-PN
- Middle: Tyrone Middle-PN
- High: Dixie Hollins High-PN
Source: Stellar MLS. This data may not be complete. We recommend contacting the local school district to confirm school assignments for this home.
Get a cash offer in 3 minutes
Find out how much your home could sell for in as little as 3 minutes with a no-obligation cash offer.
Estimated market value
$358,200
Get a cash offer in 3 minutes
Find out how much your home could sell for in as little as 3 minutes with a no-obligation cash offer.
Estimated market value
$358,200
- Florida
- Pinellas County
- Saint Petersburg
- 33714
- West and East Lealman
- 3568 50TH AVENUE N
Nearby cities
Nearby neighborhoods
Nearby zip codes
Other Saint Petersburg Topics
- Apartments for Rent in 33714
- Houses for Sale in 33714
- Houses for Rent in 33714
- 33714 Real Estate
- Saint Petersburg Condos
- Houses for Sale in Saint Petersburg
- Newest Listings in Saint Petersburg
- Saint Petersburg Home Values
- Saint Petersburg Real Estate Agents
- Saint Petersburg Refinance
- Saint Petersburg Mortgage Rates
