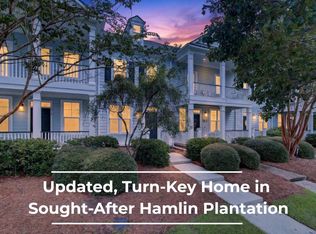
Now with a new interior paint update. Water views, double front porches and a private courtyard worthy of Tuscany make this 1,588-sq. ft. Hamlin Plantation townhome impossible to forget. Inside are two true primary suites, each with an ensuite bath and walk-in closet, plus a vaulted, climate-controlled sunroom for year-round enjoyment. The covered second-floor balcony pairs its water view with a retractable privacy shade. Outdoors, towering Italian cypress, sculpted hedges and a three-tiered cloister-style garden create a secluded retreat. Hardwood floors, high ceilings, crown molding and Spanish quartz counters add character throughout. A comprehensive 2021 exterior renovation included Hardie Plank siding, trim, railings, gutters, Pella windows and an architectural-shingle roof.The double front porches welcome you beneath mature crepe myrtles, palms, elms, live oaks and pines. A tray ceiling and chair rail distinguish the formal dining room, while the spacious great room flows into an open kitchen with abundant cabinetry, generous counter space, pantry storage and breakfast-bar seating for four. Custom Roman shades finish the window-wrapped sunroom. Upstairs, the larger primary bath features a dual vanity, oversized soaking tub and separate tiled shower, with laundry conveniently nearby. Bald eagles, ospreys, herons, gulls and deer frequent the naturally beautiful community. Hamlin Plantation amenities include a clubhouse, fitness center, junior Olympic pool, tennis courts, and walking and biking trails, all convenient to shopping, dining, beaches and downtown Charleston.
Active
Price cut: $9K (10/7)
$499,999
3568 Billings St, Mount Pleasant, SC 29466
2beds
1,588sqft
Townhouse
Built in 2003
2,178 Square Feet Lot
$-- Zestimate®
$315/sqft
$-- HOA
What's special
Double front porchesWater viewsSpanish quartz countersHigh ceilingsHardwood floorsLaundry conveniently nearbyCrown molding
- 54 days
- 642
- 20
Zillow last checked:
Listing updated:
Listed by:
Carolina One Real Estate 843-779-8660
Source: CTMLS,MLS#: 26023096
Facts & features
Interior
Bedrooms & bathrooms
- Bedrooms: 2
- Bathrooms: 3
- Full bathrooms: 2
- 1/2 bathrooms: 1
Rooms
- Room types: Family Room, Dining Room, Sun Room, Eat-In-Kitchen, Family, Foyer, Separate Dining, Sun
Heating
- Heat Pump, Central
Cooling
- Has cooling: Yes
Appliances
- Laundry: Washer Hookup, Electric Dryer Hookup
Features
- High Ceilings, Ceiling - Smooth, Tray Ceiling(s), Walk-In Closet(s), Ceiling Fan(s), Eat-in Kitchen, Entrance Foyer
- Flooring: Ceramic Tile, Vinyl, Wood
- Has fireplace: No
Interior area
- Total structure area: 1,588
- Total interior livable area: 1,588 sqft
Property
Parking
- Parking features: Off Street
Features
- Levels: Two
- Stories: 2
- Entry location: Ground Level
- Patio & porch: Front Porch, Patio
- Exterior features: Balcony
Lot
- Size: 2,178 Square Feet
- Features: Level
Details
- Parcel number: 6000100416
- Special conditions: Flood Insurance
Construction
Type & style
- Home type: Townhouse
- Property subtype: Townhouse
- Attached to another structure: Yes
Materials
- Cement Siding
- Foundation: Slab
- Roof: Architectural
Condition
- New construction: No
- Year built: 2003
Utilities & green energy
- Sewer: Public Sewer
- Water: Public
- Utilities for property: Mt. P. W/S Comm, Dominion Energy
Community & HOA
Community
- Features: Clubhouse, Pool, Tennis Court(s)
- Subdivision: Hamlin Plantation
Location
- Region: Mount Pleasant
Financial & listing details
- Price per square foot: $315/sqft
- Tax assessed value: $471,700
- Annual tax amount: $1,036
- Date on market: 8/14/2026
- Listing terms: Any,Cash,Conventional,FHA,VA Loan
Estimated market value
Not available
Estimated sales range
Not available
Not available
Price history
| Date | Event | Price |
|---|---|---|
| 10/7/2026 | Price change | $499,999-1.8%$315/sqft |
Source:  CTMLS #26023096 Report a problem CTMLS #26023096 Report a problem | ||
| 9/18/2026 | Price change | $509,000-1.2%$321/sqft |
Source: CTMLS #26023096 Report a problem | ||
| 9/8/2026 | Price change | $515,000-1.9%$324/sqft |
Source: CTMLS #26023096 Report a problem | ||
| 8/14/2026 | Listed for sale | $525,000+150.1%$331/sqft |
Source: CTMLS #26023096 Report a problem | ||
| 6/25/2014 | Sold | $209,900-2.3%$132/sqft |
Source: CTMLS #1412889 Report a problem | ||
| 6/5/2014 | Pending sale | $214,900$135/sqft |
Source: CENTURY 21 Properties Plus #1412889 Report a problem | ||
| 5/13/2014 | Listed for sale | $214,900+29.5%$135/sqft |
Source: Century 21 Properties Plus, Inc #1412889 Report a problem | ||
| 5/20/2003 | Sold | $165,979$105/sqft |
Source: Public Record Report a problem | ||
Public tax history
| Year | Property taxes | Tax assessment |
|---|---|---|
| 2025 | $1,036 +13.4% | $11,110 +45.2% |
| 2024 | $913 +3.7% | $7,650 |
| 2023 | $881 +9.2% | $7,650 |
| 2022 | $806 -8% | $7,650 |
| 2021 | $876 -2.9% | $7,650 |
| 2020 | $902 | $7,650 +19.5% |
| 2019 | $902 | $6,400 -23.8% |
| 2017 | $902 -5.6% | $8,400 |
| 2016 | $955 +4.6% | $8,400 |
| 2015 | $913 -4% | $8,400 |
| 2014 | $951 | -- |
| 2011 | $951 +28.2% | -- |
| 2010 | $742 -3.3% | $7,000 |
| 2009 | $767 +8.7% | $7,000 |
| 2008 | $706 -24.6% | $7,000 |
| 2006 | $936 -2.2% | $7,000 |
| 2005 | $957 +5.5% | $7,000 +21.5% |
| 2004 | $907 | $5,760 |
Find assessor info on the county website
Monthly payment
Est. payment
Payment breakdown
Explore the cost of this home by adjusting the details. Changes won't be saved.Climate risks
Neighborhood: 29466
Nearby schools
Schools provided by the listing agent
- Elementary: Jennie Moore
- Middle: Laing
- High: Wando
Source: CTMLS. This data may not be complete. We recommend contacting the local school district to confirm school assignments for this home.
- $465,0002 bd3 ba1.2k sqft3564 Billings St, Mount Pleasant, SC 29466Sold
- $471,5002 bd3 ba1.5k sqft3572 Billings St, Mount Pleasant, SC 29466Off Market
- $434,5002 bd3 ba1.1k sqft3576 Billings St, Mount Pleasant, SC 29466Off Market

- $478,6002 bd2 ba1.4k sqft3560 Billings St, Mount Pleasant, SC 29466Off Market
Similar homes
- $489,9002 bd3 ba1.4k sqft3420 Billings St, Mount Pleasant, SC 29466For Sale
 MLS ID #26022714, Angie Murto. CTMLS
 - $516,0002 bd3 ba2.1k sqft3676 Bagley Dr, Mount Pleasant, SC 29466For Sale
 MLS ID #26026846, Jonnie Furmanchik. CTMLS
 - $449,9002 bd3 ba1.2k sqft2896 Treadwell St, Mount Pleasant, SC 29466For Sale
 MLS ID #26024164, Lauren Binard. CTMLS
 - $555,0002 bd3 ba2k sqft401 Kinloss Country Ln, Mount Pleasant, SC 29466For Sale
 MLS ID #26018825, Shea Robbins. CTMLS
 - $599,0004 bd3 ba2.1k sqft1802 Chauncys Ct, Mount Pleasant, SC 29466For SaleMLS ID #26027347, Jim Grady. CTMLS
- $539,5002 bd3 ba1.6k sqft264 Fair Sailing Rd #42, Mount Pleasant, SC 29466For SaleMLS ID #26023332, Caroline Kelm. CTMLS
- $415,0002 bd3 ba1.4k sqft2392 Kings Gate Ln #303, Mount Pleasant, SC 29466For SaleMLS ID #26025937, Paul Durant. CTMLS
- $525,0003 bd2 ba1.2k sqft3029 Nehemiah Rd, Mount Pleasant, SC 29466For SaleMLS ID #26024244, Scott Baskin. CTMLS
- $629,0002 bd3 ba2.1k sqft1500 Hopeman Ln, Mount Pleasant, SC 29466For SaleMLS ID #26025821, Bob Rosene. CTMLS
- $610,0003 bd3 ba2.1k sqft2065 Kings Gate Ln, Mount Pleasant, SC 29466For SaleMLS ID #26021447, Kelley Wynne. CTMLS
- $685,0003 bd3 ba1.6k sqft2324 Kennison Ln, Mount Pleasant, SC 29466For SaleMLS ID #26025682, Deanna Stinnett. CTMLS
- $389,0002 bd3 ba1.2k sqft2388 Kings Gate Ln, Mount Pleasant, SC 29466For SaleMLS ID #26022146, Allycia Dreyer. CTMLS
- $630,0004 bd3 ba1.8k sqft3375 Crowell Ln, Mount Pleasant, SC 29466For SaleMLS ID #26015428, Robert Brandon Judy. CTMLS
- $575,0003 bd3 ba1.7k sqft1001 Ventura Pl, Mount Pleasant, SC 29464For SaleMLS ID #26019749, Nate Freeman. CTMLS
- $610,0003 bd3 ba1.6k sqft608 Ventura Pl, Mount Pleasant, SC 29464For SaleMLS ID #26024747, Lauren Anderson. CTMLS
- $489,0003 bd3 ba1.7k sqft111 Shadowmoss Pkwy, Charleston, SC 29414For SaleMLS ID #26020862, Jennifer Cahill. CTMLS
- $749,0003 bd2 ba2k sqft1277 Hermit Crab Way, Mount Pleasant, SC 29466For SaleMLS ID #26018059, Chuck Ganzermiller. CTMLS
- $429,9002 bd2 ba1.2k sqft1565 Cambridge Lakes Dr #103E, Mount Pleasant, SC 29464For SaleMLS ID #26013759, Matt Petitte. CTMLS
- $485,0003 bd3 ba1.4k sqft1244 Shadow Mist Ln, Charleston, SC 29492For SaleMLS ID #26021413, Victoria Seelinger. CTMLS
