Discover your dream home in the desirable Asheford Green community and enjoy the benefits of living right beside Cabarrus Country Club. This beautiful zero-maintenance patio home, nestled in a private cul-de-sac, offers an effortless lifestyle. Featuring two spacious bedrooms, two elegant baths, and an office that can easily convert to a third bedroom, this home caters to your every need. The modern kitchen boasts granite countertops and upgraded cabinets, perfect for culinary enthusiasts. Enjoy the beautifully landscaped surroundings on your back patio without the hassle of lawn care. With an oversized two-car garage and newly installed front door with Schlage deadbolt and locks, this home is a perfect blend of luxury and convenience. Welcome to your serene sanctuary in Ashford Green!
Closed
$477,625
3568 Cedarfield Ct NW, Concord, NC 28027
2beds
1,973sqft
Single Family Residence
Built in 1990
0.41 Acres Lot
$491,100 Zestimate®
$242/sqft
$2,286 Estimated rent
Home value
$491,100
$467,000 - $516,000
$2,286/mo
Zestimate® history
Owner options
List your home for rent
$2,286/mo
Rent Zestimate®
Find your next renter with Zillow Rental Manager. Plus, with online applications, you can quickly screen prospective tenants – for free.
$2,286/mo
Rent Zestimate®
Refinance and save
$3,350/mo
Est. payment
Refinancing to a lower rate could help reduce your monthly payments and save thousands over the life of the loan.
$3,350/mo
Est. payment
Explore your selling options
Work with a Zillow partner agent
Leverage their expertise and Zillow's premium Showcase listings to get your home seen by more buyers.
Get startedList with your own agent
Get your home in front of millions of buyers by listing it on Zillow.
Learn how to do itSell it yourself
Take full control of how buyers see your home on Zillow by listing For Sale by Owner (FSBO).
List your homeWhat's special
Zillow last checked:
Listing updated:
Listed by:
Amy Stamper amy@stamperthompson.com,
Stamper-Thompson Real Estate LLC,
Ashley Thompson,
Stamper-Thompson Real Estate LLC
Bought with:
Vito DiGiorgio
One Community Real Estate
Source: Canopy MLS as distributed by MLS GRID,MLS#: 4154356
Facts & features
Interior
Bedrooms & bathrooms
- Bedrooms: 2
- Bathrooms: 2
- Full bathrooms: 2
- Main level bedrooms: 2
Primary bedroom
- Level: Main
Bedroom s
- Level: Main
Breakfast
- Level: Main
Dining area
- Level: Main
Great room
- Level: Main
Kitchen
- Level: Main
Office
- Level: Main
Heating
- Forced Air, Natural Gas
Cooling
- Central Air
Appliances
- Included: Dishwasher, Disposal, Electric Cooktop, Microwave, Oven
- Laundry: In Garage
Features
- Walk-In Closet(s)
- Flooring: Carpet, Tile, Wood
- Doors: Pocket Doors
- Has basement: No
- Fireplace features: Great Room
Interior area
- Total structure area: 1,973
- Total interior livable area: 1,973 sqft
- Finished area above ground: 1,973
- Finished area below ground: 0
Property
Parking
- Total spaces: 2
- Parking features: Attached Garage, Garage Faces Side, Garage on Main Level
- Attached garage spaces: 2
Features
- Levels: One
- Stories: 1
- Patio & porch: Patio
- Exterior features: Lawn Maintenance
Lot
- Size: 0.41 Acres
- Features: Cul-De-Sac, Private
Details
- Parcel number: 56100373660000
- Zoning: PUD
- Special conditions: Standard
Construction
Type & style
- Home type: SingleFamily
- Architectural style: Transitional
- Property subtype: Single Family Residence
Materials
- Brick Full
- Foundation: Crawl Space
- Roof: Shingle
Condition
- New construction: No
- Year built: 1990
Utilities & green energy
- Sewer: Public Sewer
- Water: City
- Utilities for property: Cable Connected
Community & HOA
Community
- Subdivision: Asheford Green
HOA
- Has HOA: Yes
- HOA fee: $436 quarterly
- HOA name: Greenside at Asheford
- HOA phone: 704-786-5594
Location
- Region: Concord
Financial & listing details
- Price per square foot: $242/sqft
- Tax assessed value: $297,850
- Annual tax amount: $4,373
- Date on market: 6/29/2024
- Cumulative days on market: 30 days
- Listing terms: Cash,Conventional,FHA,VA Loan
- Road surface type: Concrete, Paved
Price history
| Date | Event | Price |
|---|---|---|
| 9/12/2024 | Sold | $477,625-4.3%$242/sqft |
Source:  Canopy MLS as distributed by MLS GRID #4154356 Report a problem Canopy MLS as distributed by MLS GRID #4154356 Report a problem | ||
| 6/29/2024 | Listed for sale | $499,000+117.9%$253/sqft |
Source: Canopy MLS as distributed by MLS GRID #4154356 Report a problem | ||
| 8/14/2013 | Sold | $229,000-4.5%$116/sqft |
Source: Canopy MLS as distributed by MLS GRID #2087199 Report a problem | ||
| 6/11/2013 | Price change | $239,900-4%$122/sqft |
Source: RE/MAX LEADING EDGE #2087199 Report a problem | ||
| 5/26/2012 | Listed for sale | $249,900$127/sqft |
Source: RE/MAX Leading Edge Realty Group #2087199 Report a problem | ||
Public tax history
| Year | Property taxes | Tax assessment |
|---|---|---|
| 2025 | $4,373 | $439,030 |
| 2024 | $4,373 +20.3% | $439,030 +47.4% |
| 2023 | $3,634 | $297,850 |
| 2022 | $3,634 | $297,850 |
| 2021 | $3,634 +25.9% | $297,850 +25.9% |
| 2019 | $2,886 +3.4% | $236,550 |
| 2018 | $2,791 | $236,550 |
| 2017 | $2,791 +68.6% | $236,550 -3.9% |
| 2016 | $1,656 | $246,110 |
| 2015 | $1,656 -43% | $246,110 |
| 2014 | $2,904 | $246,110 |
| 2013 | -- | $246,110 |
| 2012 | -- | $246,110 -9.1% |
| 2011 | -- | $270,810 |
| 2010 | -- | $270,810 |
| 2009 | -- | $270,810 +0.8% |
| 2008 | -- | $268,760 +13.3% |
| 2007 | -- | $237,300 |
| 2006 | -- | $237,300 |
| 2005 | -- | $237,300 |
| 2004 | -- | $237,300 +13% |
| 2003 | -- | $209,990 |
| 2002 | -- | $209,990 |
| 2001 | -- | $209,990 |
| 2000 | -- | $209,990 |
Find assessor info on the county website
Neighborhood: 28027
Nearby homes
- $443,9002 bd2 ba1.9k sqft3572 Cedarfield Ct NW, Concord, NC 28027Off Market
- $504,5003 bd2 ba2.2k sqft3569 Cedarfield Ct NW, Concord, NC 28027Off Market
- $648,5004 bd4 ba4k sqft1217 12th Fairway Dr NW, Concord, NC 28027Sold
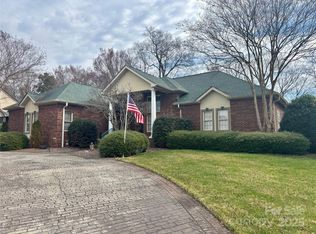
- $---- bd-- ba-- sqft3606 Greenside Dr NW, Concord, NC 28027Off Market
- $443,5002 bd2 ba1.9k sqft3576 Cedarfield Ct NW, Concord, NC 28027Off Market
- $699,4004 bd3 ba3.4k sqft1221 12th Fairway Dr NW, Concord, NC 28027Off Market
- $535,6004 bd3 ba2.4k sqft3577 Cedarfield Ct NW, Concord, NC 28027Off Market
- $581,3004 bd2 ba2.5k sqft1213 12th Fairway Dr NW, Concord, NC 28027Off Market
Nearby schools
GreatSchools rating
- 6/10Weddington Hills ElementaryGrades: K-5Distance: 0.4 mi
- 7/10Harold Winkler Middle SchoolGrades: 6-8Distance: 0.6 mi
- 6/10West Cabarrus HighGrades: 9-12Distance: 0.4 mi
Schools provided by the listing agent
- Elementary: Weddington Hills
- Middle: Harold E Winkler
- High: West Cabarrus
Source: Canopy MLS as distributed by MLS GRID. This data may not be complete. We recommend contacting the local school district to confirm school assignments for this home.
Get a cash offer in 3 minutes
Find out how much your home could sell for in as little as 3 minutes with a no-obligation cash offer.
Estimated market value
$491,100
Get a cash offer in 3 minutes
Find out how much your home could sell for in as little as 3 minutes with a no-obligation cash offer.
Estimated market value
$491,100
- North Carolina
- Cabarrus County
- Concord
- 28027
- 3568 Cedarfield Ct NW
Nearby cities
Nearby neighborhoods
Nearby zip codes
Other Concord Topics
