Escape to the peaceful shores of Eagle Lake in this charming waterfront home located just minutes from historic Vicksburg, Mississippi. Whether you're planning a fishing trip, a relaxing family vacation, a hunting excursion, or a quiet weekend away, this lakefront retreat offers everything you need to unwind. The home features two comfortable bedrooms and two full bathrooms, with walk-in closets in each bedroom for plenty of storage. The fully equipped kitchen opens to a cozy living area, making it easy to gather after a day on the water or in the field. Step outside to enjoy the screened back porch overlooking the lake, where you can sip your morning coffee or relax in the evening while taking in the beautiful views. The private pier is perfect for fishing, swimming, or docking your boat, making it easy to enjoy all that Eagle Lake has to offer. Outdoor enthusiasts will appreciate the property's convenient location near thousands of acres of public hunting land and wildlife management areas in the Mississippi Delta region. During hunting season, guests can enjoy access to opportunities for deer, waterfowl, turkey, and other game before returning to the comfort of the lake house to relax and recharge. Whether you're casting a line from the dock, launching a boat for a day on the water, exploring nearby public hunting areas, or simply enjoying the peaceful surroundings, this Eagle Lake retreat provides the perfect setting for your next getaway.
Closed
Price Unknown
3568 Eagle Lake Shore Rd, Vicksburg, MS 39183
2beds
1,424sqft
Residential, Single Family Residence
Built in 2005
3,920 Square Feet Lot
$225,300 Zestimate®
$--/sqft
$1,528 Estimated rent
Home value
$225,300
$214,000 - $237,000
$1,528/mo
Zestimate® history
Owner options
List your home for rent
$1,528/mo
Rent Zestimate®
Find your next renter with Zillow Rental Manager. Plus, with online applications, you can quickly screen prospective tenants – for free.
$1,528/mo
Rent Zestimate®
Refinance and save
Refinancing to a lower rate could help reduce your monthly payments and save thousands over the life of the loan.
Explore your selling options
Work with a Zillow partner agent
Leverage their expertise and Zillow's premium Showcase listings to get your home seen by more buyers.
Get startedList with your own agent
Get your home in front of millions of buyers by listing it on Zillow.
Learn how to do itSell it yourself
Take full control of how buyers see your home on Zillow by listing For Sale by Owner (FSBO).
List your homeWhat's special
Zillow last checked:
Listing updated:
Listed by:
James M Harrison 601-209-8619,
Hopper Properties
Bought with:
Non MLS Member
Source: MLS United,MLS#: 4154964
Facts & features
Interior
Bedrooms & bathrooms
- Bedrooms: 2
- Bathrooms: 2
- Full bathrooms: 2
Heating
- Central, Electric, Fireplace(s), Natural Gas, Propane
Cooling
- Ceiling Fan(s), Central Air
Appliances
- Included: Dishwasher, Exhaust Fan, Gas Water Heater, Oven, Tankless Water Heater
- Laundry: Laundry Closet
Features
- Cathedral Ceiling(s), High Ceilings, Vaulted Ceiling(s), Walk-In Closet(s)
- Flooring: Concrete
- Windows: Vinyl
- Has fireplace: Yes
- Fireplace features: Gas Log, Living Room
Interior area
- Total structure area: 1,424
- Total interior livable area: 1,424 sqft
Property
Parking
- Total spaces: 2
- Parking features: Carport
- Garage spaces: 1
- Carport spaces: 1
- Covered spaces: 2
Features
- Levels: One
- Stories: 1
- Patio & porch: Patio, Porch, Screened
- Exterior features: Dock, None
- Fencing: Partial
- On waterfront: Yes
- Waterfront features: Boat Dock
Lot
- Size: 3,920 Square Feet
Details
- Parcel number: 041059999000208
Construction
Type & style
- Home type: SingleFamily
- Architectural style: Rambler
- Property subtype: Residential, Single Family Residence
Materials
- Siding, Other
- Foundation: Slab
- Roof: Metal
Condition
- Move In Ready
- New construction: No
- Year built: 2005
Utilities & green energy
- Sewer: Septic Tank
- Water: Community
- Utilities for property: Electricity Connected
Community & HOA
Community
- Features: Boating, Fishing, Lake
- Subdivision: Metes And Bounds
Location
- Region: Vicksburg
Financial & listing details
- Tax assessed value: $152,650
- Annual tax amount: $2,837
- Date on market: 7/7/2026
- Electric utility on property: Yes
Price history
| Date | Event | Price |
|---|---|---|
| 8/14/2026 | Sold | -- |
Source: MLS United #4154964 Report a problem | ||
| 7/10/2026 | Pending sale | $225,000$158/sqft |
Source: MLS United #4154964 Report a problem | ||
| 7/7/2026 | Listed for sale | $225,000+4.8%$158/sqft |
Source: MLS United #4154964 Report a problem | ||
| 10/2/2020 | Sold | -- |
Source: MLS United #18308001_1330472 Report a problem | ||
| 5/4/2020 | Price change | $214,750-4.6%$151/sqft |
Source: Roberson Realty #27066 Report a problem | ||
| 10/18/2019 | Listed for sale | $225,000+17.2%$158/sqft |
Source: Godfrey & Ivy Realty, Inc. #324931 Report a problem | ||
| 10/31/2017 | Sold | -- |
Source: Agent Provided Report a problem | ||
| 7/11/2017 | Listed for sale | $192,000$135/sqft |
Source: Godfrey & Ivy Realty, Inc. #25467 Report a problem | ||
Public tax history
| Year | Property taxes | Tax assessment |
|---|---|---|
| 2025 | $2,837 +1.8% | $22,898 |
| 2024 | $2,788 | $22,898 |
| 2023 | $2,788 +20.4% | $22,898 +20.4% |
| 2022 | $2,315 +10.1% | $19,013 +10.1% |
| 2021 | $2,102 +90.8% | $17,265 +50% |
| 2020 | $1,102 +2.9% | $11,510 +2.4% |
| 2019 | $1,071 | $11,236 -8.3% |
| 2018 | $1,071 +0.9% | $12,257 |
| 2015 | $1,062 | $12,257 |
| 2014 | -- | $12,257 +0% |
| 2013 | -- | $12,254 +5.7% |
| 2012 | -- | $11,592 |
| 2011 | -- | $11,592 -33.3% |
| 2010 | -- | $17,388 -4.3% |
| 2009 | -- | $18,162 |
| 2008 | -- | $18,162 |
| 2007 | -- | $18,162 +65.6% |
| 2006 | -- | $10,968 +192.5% |
| 2005 | -- | $3,750 |
Find assessor info on the county website
Neighborhood: 39183
Nearby homes
- $332,9003 bd2 ba2k sqft3550 Eagle Lake Shore Rd, Vicksburg, MS 39183Off Market
- $350,6003 bd2 ba2.5k sqft3610 Eagle Lake Shore Rd, Vicksburg, MS 39183Off Market
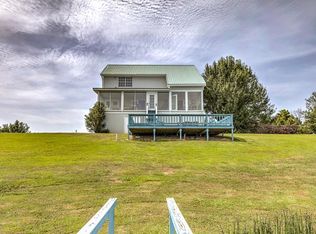
- $114,400-- bd-- ba320 sqft3640 Eagle Lake Shore Rd, Vicksburg, MS 39183Off Market
- $68,5001 bd1 ba340 sqft3500 Eagle Lake Shore Rd, Vicksburg, MS 39183Off Market
- $243,300-- bd1 ba1.9k sqft3660 Eagle Lake Shore Rd, Vicksburg, MS 39183Off Market
- $263,900-- bd1 ba2.2k sqft3466 Eagle Lake Shore Rd, Vicksburg, MS 39183Off Market
- $131,5001 bd-- ba704 sqft3444 Eagle Lake Shore Rd, Vicksburg, MS 39183Off Market
- $--2 bd2 ba1.5k sqft3700 Eagle Lake Shore Rd, Vicksburg, MS 39183Sold
Nearby schools
GreatSchools rating
- 8/10Redwood Elementary SchoolGrades: PK-6Distance: 13.5 mi
- 4/10Warren Central Junior High SchoolGrades: 7-8Distance: 13.9 mi
- 5/10Warren Central High SchoolGrades: 9-12Distance: 16.5 mi
Schools provided by the listing agent
- Elementary: Redwood
- Middle: Warren Central Jr. High
Source: MLS United. This data may not be complete. We recommend contacting the local school district to confirm school assignments for this home.
- Mississippi
- Warren County
- Vicksburg
- 39183
- 3568 Eagle Lake Shore Rd
