NO BOND~NO CARPET~EXPANDED WRAP AROUND BIRDCAGE~NOVA WATER SYSTEM~CORNER LOT~. BEAUTIFUL~Welcome to a home where contemporary elegance meets effortless Florida living. Perfectly located in the sought-after Village of Atwood Bungalows, just across the street from BROWNWOOD PADDOCK SQUARE, this beautifully upgraded Courtyard Villa home offers exceptional craftsmanship, stylish finishes, and outstanding indoor-outdoor living. You’ll appreciate the lush tropical landscaping, inviting screened front entry, and beautiful brick paver driveway that create unforgettable curb appeal. Inside, soaring ceilings, luxury vinyl plank flooring throughout, and walls of sliding glass doors fill the home with natural light and create an open, airy feel.The gourmet kitchen is truly the heart of the home, featuring a massive QUARTZ island, DINING AREA, rich cabinetry,HIGH-END stainless steel appliances induction cooking, designer pendant lighting, a beverage refrigerator, and abundant storage—perfect for entertaining or everyday living. Living Room is very light and airy with 2 sets of sliders. Retreat to the spacious primary suite offering tray ceilings, private access to the lanai, and a spa-inspired ensuite with quartz vanity, an oversized walk-in shower, and generous walk-in closet.Step outside to discover one of this home’s greatest features—an expansive screened lanai designed for year-round enjoyment. A large motorized retractable awning extends your outdoor living space, while the privacy walls create a peaceful backyard oasis that’s ideal for relaxing or entertaining. Make your appt today
For sale
Price cut: $25K (8/8)
$549,500
3568 FARRELL AVENUE, THE VILLAGES, FL 32163
3beds
1,673sqft
Single Family Residence
Built in 2018
7,223 Square Feet Lot
$-- Zestimate®
$328/sqft
$204/mo HOA
What's special
Lush tropical landscapingSpa-inspired ensuiteOpen airy feelAbundant storageSpacious primary suiteGourmet kitchenRich cabinetry
- 54 days
- 343
- 6
Zillow last checked:
Listing updated:
Listed by:
Jana Raber 812-499-9571,
REALTY EXECUTIVES IN THE VILLAGES 352-753-7500
Source: Stellar MLS,MLS#: G5114725 Originating MLS: Ocala - Marion
Originating MLS: Ocala - Marion
Facts & features
Interior
Bedrooms & bathrooms
- Bedrooms: 3
- Bathrooms: 2
- Full bathrooms: 2
Primary bedroom
- Features: Built-In Shower Bench, En Suite Bathroom, Shower No Tub, Single Vanity, Tall Countertops, Water Closet/Priv Toilet, Walk-In Closet(s)
- Level: First
Bedroom 2
- Features: Ceiling Fan(s), Built-in Closet
- Level: First
Bedroom 3
- Features: Ceiling Fan(s), Built-in Closet
- Level: First
Balcony porch lanai
- Level: First
Dinette
- Level: First
Kitchen
- Features: Breakfast Bar, Pantry
- Level: First
Living room
- Level: First
Heating
- Electric, Heat Pump
Cooling
- Central Air
Appliances
- Included: Convection Oven, Dishwasher, Disposal, Dryer, Kitchen Reverse Osmosis System, Microwave, Washer, Water Filtration System
- Laundry: Laundry Room
Features
- Ceiling Fan(s), Eating Space In Kitchen, High Ceilings, Open Floorplan, Primary Bedroom Main Floor, Solid Surface Counters, Walk-In Closet(s)
- Flooring: Luxury Vinyl
- Doors: French Doors, Sliding Doors
- Windows: Window Treatments
- Has fireplace: No
Interior area
- Total structure area: 2,544
- Total interior livable area: 1,673 sqft
Video & virtual tour
Property
Parking
- Total spaces: 2
- Parking features: Garage - Attached
- Attached garage spaces: 2
Features
- Levels: One
- Stories: 1
- Exterior features: Awning(s), Courtyard, Irrigation System
Lot
- Size: 7,223 Square Feet
Details
- Parcel number: G08F062
- Zoning: RES
- Special conditions: None
Construction
Type & style
- Home type: SingleFamily
- Property subtype: Single Family Residence
Materials
- Block, Stucco
- Foundation: Slab
- Roof: Shingle
Condition
- New construction: No
- Year built: 2018
Details
- Builder model: Avondale
Utilities & green energy
- Sewer: Public Sewer
- Water: Public
- Utilities for property: BB/HS Internet Available, Cable Connected, Electricity Connected, Fiber Optics, Sewer Connected, Sprinkler Recycled, Water Connected
Community & HOA
Community
- Features: Clubhouse, Community Mailbox, Deed Restrictions, Dog Park, Fitness Center, Gated Community - Guard, Golf Carts OK, Golf, Irrigation-Reclaimed Water, Park, Playground, Pool, Restaurant, Sidewalks, Special Community Restrictions, Tennis Court(s)
- Pet fee: $0 monthly
- Senior community: Yes
- Subdivision: THE VILLAGES
HOA
- Has HOA: No
- HOA fee: $204 monthly
Location
- Region: The Villages
Financial & listing details
- Price per square foot: $328/sqft
- Tax assessed value: $431,820
- Annual tax amount: $4,510
- Date on market: 7/7/2026
- Cumulative days on market: 55 days
- Listing terms: Cash,Conventional,FHA,VA Loan
- Ownership: Fee Simple
- Total actual rent: 0
- Electric utility on property: Yes
- Road surface type: Paved
Estimated market value
Not available
Estimated sales range
Not available
Not available
Price history
| Date | Event | Price |
|---|---|---|
| 8/8/2026 | Price change | $549,500-4.4%$328/sqft |
Source:  Stellar MLS #G5114725 Report a problem Stellar MLS #G5114725 Report a problem | ||
| 7/23/2026 | Price change | $574,500-4.2%$343/sqft |
Source: Stellar MLS #G5114725 Report a problem | ||
| 7/14/2026 | Price change | $599,900-4%$359/sqft |
Source: Stellar MLS #G5114725 Report a problem | ||
| 7/7/2026 | Listed for sale | $624,900+21.1%$374/sqft |
Source: Stellar MLS #G5114725 Report a problem | ||
| 11/26/2024 | Sold | $516,004$308/sqft |
Source: Public Record Report a problem | ||
Public tax history
| Year | Property taxes | Tax assessment |
|---|---|---|
| 2025 | $4,510 -22.8% | $338,750 -10.4% |
| 2024 | $5,845 +7.6% | $378,050 +10% |
| 2023 | $5,430 +5.6% | $343,690 +10% |
| 2022 | $5,140 +3.2% | $312,450 +10% |
| 2021 | $4,982 +6.8% | $284,050 +10% |
| 2020 | $4,666 | $258,230 -0.9% |
| 2019 | $4,666 | $260,580 |
Find assessor info on the county website
Monthly payment
Est. payment
Payment breakdown
Explore the cost of this home by adjusting the details. Changes won't be saved.Climate risks
Neighborhood: 32163

Similar homes
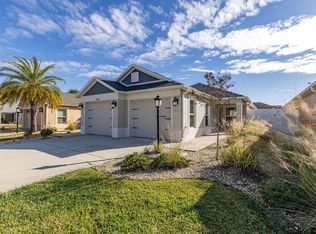
- $534,9003 bd2 ba1.9k sqft2931 CHARLEVOIX STREET, THE VILLAGES, FL 32163For Sale
 MLS ID #G5115865, Jana Raber, REALTY EXECUTIVES IN THE VILLAGES. Stellar MLS
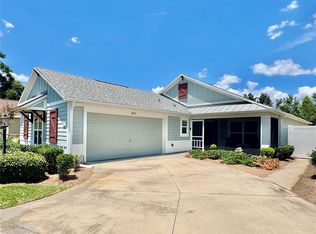
 - $409,9003 bd2 ba1.4k sqft3459 OLDHAM LANE, THE VILLAGES, FL 32163For Sale
 MLS ID #G5117073, Rick McKean, LPT REALTY, LLC. Stellar MLS
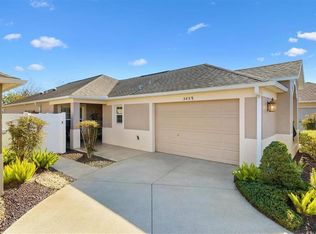
 - $569,9003 bd2 ba1.9k sqft632 CORONACA COURT, THE VILLAGES, FL 32163For Sale
 MLS ID #G5114576, Jana Raber, REALTY EXECUTIVES IN THE VILLAGES. Stellar MLS
 - $540,0003 bd2 ba2k sqft314 JAMESON LOOP, THE VILLAGES, FL 32163For Sale
 MLS ID #O6431634, Karen Albright, OPENDOOR BROKERAGE LLC. Stellar MLS
 - $429,9003 bd2 ba1.5k sqft2790 CARYTOWN LOOP, THE VILLAGES, FL 32163For SaleMLS ID #TB8524138, Jonathan Minerick, HOMECOIN.COM. Stellar MLS
- $549,9953 bd2 ba1.9k sqft580 GOUGH PLACE, THE VILLAGES, FL 32163For SaleMLS ID #G5111552, Greg Szablewski, WORTH CLARK REALTY. Stellar MLS
- $419,9003 bd2 ba1.5k sqft4540 BROOKE LANE, THE VILLAGES, FL 32163For SaleMLS ID #A4698595, Moe Mossa, SAVVY AVENUE, LLC. Stellar MLS
- $449,9003 bd2 ba1.4k sqft4193 SILVANA WAY, THE VILLAGES, FL 32163For SaleMLS ID #G5109267, Jana Raber, REALTY EXECUTIVES IN THE VILLAGES. Stellar MLS
- $440,0003 bd2 ba1.7k sqft4580 COUNTY ROAD 121D, WILDWOOD, FL 34785For SaleMLS ID #G5113553, Jackie Gilbert, SMITH & SMITH REALTY, INC.. Stellar MLS
- $529,9003 bd2 ba1.9k sqft1411 FRANKLIN COURT, THE VILLAGES, FL 32163For SaleMLS ID #G5110409, Ira Miller, IM REALTY. Stellar MLS
- $499,9003 bd2 ba1.8k sqft2542 FLINTSHIRE AVENUE, THE VILLAGES, FL 32162For SaleMLS ID #G5115603, Joseph Iaconis, WORTH CLARK REALTY. Stellar MLS
- $490,0003 bd2 ba1.9k sqft2311 GLADE RUN, THE VILLAGES, FL 32162For SaleMLS ID #OM728211, Garrett Huffman, EXP REALTY LLC. Stellar MLS
- $399,9003 bd2 ba1.9k sqft2761 PERSIMMON LOOP, THE VILLAGES, FL 32162For SaleMLS ID #G5116777, Jean Fillingame, FILLINGAME & ASSOCIATES. Stellar MLS
- $379,5003 bd2 ba1.5k sqft3135 BURNS DRIVE, THE VILLAGES, FL 32163For SaleMLS ID #G5110838, Colleen A. Kramer, DOWN HOME REALTY, LLLP. Stellar MLS
- $449,0003 bd3 ba2.1k sqft646 MURPHYS ESTATE DRIVE, THE VILLAGES, FL 32162For SaleMLS ID #G5114440, Jana Raber, REALTY EXECUTIVES IN THE VILLAGES. Stellar MLS
- $374,9003 bd2 ba1.8k sqft5011 BELTED KINGFISHER DRIVE, OXFORD, FL 34484For SaleMLS ID #G5114626, Lisa Little, RE/MAX PREMIER REALTY. Stellar MLS
- $279,9002 bd2 ba1.1k sqft1479 DYNASTY PLACE, THE VILLAGES, FL 32163For SaleMLS ID #G5113403, Jana Raber, REALTY EXECUTIVES IN THE VILLAGES. Stellar MLS
- $379,0003 bd2 ba1.5k sqft2530 SAFFRON LANE, THE VILLAGES, FL 32162For SaleMLS ID #O6421548, Harry D'Onofrio, HERITAGE REALTY FL. Stellar MLS
- $309,9002 bd2 ba1.2k sqft2845 CHARITY LOOP, THE VILLAGES, FL 32163For SaleMLS ID #TB8444383, Jason Saphire, WWW.HOMEZU.COM. Stellar MLS
- $354,9003 bd2 ba1.3k sqft2000 GOLDENROD COURT, THE VILLAGES, FL 32162For SaleMLS ID #G5108940, Jana Raber, REALTY EXECUTIVES IN THE VILLAGES. Stellar MLS
