Skip main navigation
Sold for $489,000
  • $489,000

    3568 JERICHO DRIVE, CASSELBERRY, FL 32707

    3beds
    1,848sqft
    Single Family Residence
    Built in 1979
    0.27 Acres Lot
    $487,100 Zestimate®
    $265/sqft
    $2,735 Estimated rent

    Home value

    $487,100

    $443,000 - $536,000

    $2,735/mo

    Zestimate® history
    Loading
    Loading...

    Owner options

    List your home for rent

    $2,735/mo

    Rent Zestimate®

    Find your next renter with Zillow Rental Manager. Plus, with online applications, you can quickly screen prospective tenants – for free.

    Learn more

    $2,735/mo

    Rent Zestimate®

    Refinance and save

    $3,292/mo

    Est. payment

    Refinancing to a lower rate could help reduce your monthly payments and save thousands over the life of the loan.

    See today's rates

    $3,292/mo

    Est. payment

    Explore your selling options

    Work with a Zillow partner agent

    Leverage their expertise and Zillow's premium Showcase listings to get your home seen by more buyers.

    Get started

    List with your own agent

    Get your home in front of millions of buyers by listing it on Zillow.

    Learn how to do it

    Sell it yourself

    Take full control of how buyers see your home on Zillow by listing For Sale by Owner (FSBO).

    List your home

    What's special

    Fully renovated master suiteExpansive picture windowGranite countertops throughoutDedicated indoor laundry roomCozy family roomSplit-plan residenceSoaring vaulted ceilings
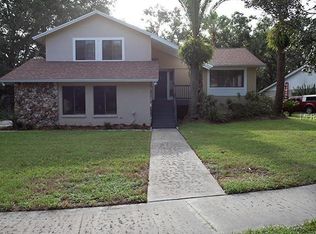
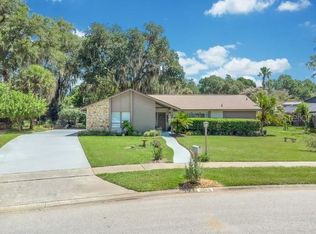
    Discover this stunning home in the sought-after Howell Cove neighborhood, where charm and comfort await from the moment you step through the elegant leaded glass double doors. The spacious living room boasts soaring vaulted ceilings and a expansive picture window that frames serene views of the screened porch and sparkling pool beyond. This thoughtfully designed split-plan residence offers 3 bedrooms and 2 baths, complete with a formal living room, dining room, and cozy family room. Indulge in the fully renovated master suite—a true spa-inspired oasis featuring premium quartz countertops on the double sinks, a separate large vanity area, custom tiling in the oversized shower with frameless glass enclosure and luxurious rainfall showerhead, French doors opening to a private enclosed courtyard, and a bespoke California Closet system for ultimate organization. The family room impresses with skylights illuminating its high ceilings, a striking custom wall and ceiling feature, and a focal-point custom wall with a gas fireplace. Seamlessly connected to the updated kitchen, which showcases stainless steel appliances, granite countertops throughout, and a generous center island perfect for gatherings. Host memorable meals in the expansive dining room, comfortably seating 6-8 guests, or enjoy casual dining in the adjacent breakfast nook off the kitchen. The two secondary bedrooms are freshly painted with ample closet space, beautiful laminate flooring, and access to a refreshed shared bath featuring granite counters and custom tile accents. Step outside to the oversized screened porch overlooking the inviting in-ground pool, resurfaced in 2014 with a premium Diamond-Brite finish. Custom pavers enhance the pool deck and front entryway (installed 2014), creating an ideal space for outdoor relaxation. Solar panels were installed in 2021. Power bills are SOOO low with the solar panels. Seller can provide 12 months bills if needed. Home has been replumbed as well - no poly piping at this home! Recent upgrades ensure peace of mind: HVAC system is NEW!! Roof and skylights replaced in 2014, The privacy fence was replaced n 2016, well pump for irrigation in 2017, garage door, opener, and exterior keypad in 2018, and a hot water heater under 10 years old. Throughout the home, enjoy easy-care tile and laminate flooring—no carpet in sight. Additional conveniences include a dedicated indoor laundry room and a backyard shed for storage. Efficient gas systems power the fireplace, furnace, and hot water heater. Pool equipment was just updated in 2026. Nestled in an excellent location with top-rated schools, this home is a rare find. Don’t wait—schedule your private showing today!

    Zillow last checked:

    Listing updated:

    Listed by:

    Phyllis Kent 407-937-8436,

    PHYLLIS KENT REAL ESTATE LLC 407-937-8436

    Bought with:

    Joyce Dowd, 3113377

    FLORIDA REALTY INVESTMENTS

    Source: Stellar MLS,MLS#: O6375998MLS LogoOriginating MLS: Orlando Regional

    Facts & features

    Interior

    Bedrooms & bathrooms
    • Bedrooms: 3
    • Bathrooms: 2
    • Full bathrooms: 2
    Primary bedroom
    • Features: Walk-In Closet(s)
    • Level: First
    • Area: 540 Square Feet
    • Dimensions: 18x30
    Bedroom 2
    • Features: Built-in Closet
    • Level: First
    • Area: 120 Square Feet
    • Dimensions: 10x12
    Bedroom 3
    • Features: Built-in Closet
    • Level: First
    • Area: 120 Square Feet
    • Dimensions: 10x12
    Balcony porch lanai
    • Level: First
    • Area: 320 Square Feet
    • Dimensions: 10x32
    Dining room
    • Level: First
    • Area: 110 Square Feet
    • Dimensions: 10x11
    Family room
    • Level: First
    • Area: 240 Square Feet
    • Dimensions: 10x24
    Kitchen
    • Level: First
    • Area: 150 Square Feet
    • Dimensions: 10x15
    Laundry
    • Level: First
    • Area: 40 Square Feet
    • Dimensions: 5x8
    Living room
    • Level: First
    • Area: 288 Square Feet
    • Dimensions: 16x18
    Heating
    • Central
    Cooling
    • Central Air
    Appliances
    • Included: Dishwasher, Disposal, Microwave, Range, Refrigerator, Solar Hot Water
    • Laundry: Inside
    Features
    • Cathedral Ceiling(s), Ceiling Fan(s), Solid Surface Counters, Solid Wood Cabinets, Split Bedroom, Walk-In Closet(s)
    • Flooring: Tile, Hardwood
    • Windows: Window Treatments
    • Has fireplace: Yes
    • Fireplace features: Gas
    Interior area
    • Total structure area: 2,766
    • Total interior livable area: 1,848 sqft

    Property

    Parking
    • Total spaces: 2
    • Parking features: Garage - Attached
    • Attached garage spaces: 2
    Features
    • Levels: One
    • Stories: 1
    • Exterior features: Irrigation System
    • Has private pool: Yes
    • Pool features: In Ground
    Lot
    • Size: 0.27 Acres
    Details
    • Parcel number: 2321305020L000040
    • Zoning: R-1AA
    • Special conditions: None

    Construction

    Type & style
    • Home type: SingleFamily
    • Property subtype: Single Family Residence
    Materials
    • Concrete
    • Foundation: Slab
    • Roof: Shingle
    Condition
    • Completed
    • New construction: No
    • Year built: 1979

    Utilities & green energy

    • Electric: Photovoltaics Seller Owned
    • Sewer: Public Sewer
    • Water: Public
    • Utilities for property: Cable Connected, Electricity Connected
    Green energy
    • Energy generation: Solar

    Community & HOA

    Community
    • Security: Security System Leased
    • Pet fee: $0 monthly
    • Subdivision: HOWELL COVE 2ND SEC
    HOA
    • Has HOA: Yes
    Location
    • Region: Casselberry

    Financial & listing details

    • Price per square foot: $265/sqft
    • Tax assessed value: $415,049
    • Annual tax amount: $2,918
    • Date on market: 1/23/2026
    • Cumulative days on market: 14 days
    • Listing terms: Cash,Conventional,FHA,VA Loan
    • Ownership: Fee Simple
    • Total actual rent: 0
    • Electric utility on property: Yes
    • Road surface type: Asphalt

    Price history

    DateEventPrice
    3/10/2026Sold$489,000$265/sqft
    Source: Stellar MLS #O6375998 Report a problem
    2/7/2026Pending sale$489,000$265/sqft
    Source: Stellar MLS #O6375998 Report a problem
    1/29/2026Price change$489,000-0.8%$265/sqft
    Source: Stellar MLS #O6375998 Report a problem
    1/23/2026Listed for sale$493,000+56.5%$267/sqft
    Source: Stellar MLS #O6375998 Report a problem
    8/13/2018Sold$315,000-4.5%$170/sqft
    Source: Public Record Report a problem
    5/8/2018Listed for sale$329,900+159.8%$179/sqft
    Source: COMMUNITY REALTY ASSOCIATES #T3105984 Report a problem
    9/3/1997Sold$127,000$69/sqft
    Source: Public Record Report a problem

    Public tax history

    YearProperty taxesTax assessment
    2025$3,139 +24.1%$238,138 +2.9%
    2024$2,528 +2.8%$231,427 +3%
    2023$2,459 +2.9%$224,686 +3%
    2022$2,391 -11.5%$218,142 +3%
    2021$2,702 +0.9%$211,788 +1.4%
    2020$2,679 -32.7%$208,864 -19.2%
    2019$3,978 $258,595 +92%
    2018$3,978 +136.7%$134,680 +2.1%
    2017$1,680 +1%$131,910 +1.4%
    2016$1,664 -2.1%$130,101 +1.4%
    2015$1,700 $128,299 +0.8%
    2014$1,700 +20%$127,281 +1.5%
    2013$1,416 -14.2%$125,400 -13.6%
    2012$1,650 -8.9%$145,085 -5.9%
    2011$1,812 +0.9%$154,196 +1.5%
    2010$1,795 +4.2%$151,917 +2.7%
    2009$1,723 +3.7%$147,923 +0.1%
    2008$1,661 -5.1%$147,775 +3%
    2007$1,750 -5.6%$143,471 +2.5%
    2006$1,853 +24.7%$139,972 +21%
    2005$1,486 +0.7%$115,699 +3%
    2004$1,476 +1%$112,329 +1.9%
    2003$1,461 +1.5%$110,235 +2.4%
    2002$1,440 +4.6%$107,651 +4.6%
    2000$1,377 $102,870
    Find assessor info on the county website

    Neighborhood: 32707

    Nearby schools

    GreatSchools rating
    Get a cash offer in 3 minutes
    Find out how much your home could sell for in as little as 3 minutes with a no-obligation cash offer.
    Estimated market value
    $487,100
    Get a cash offer in 3 minutes
    Find out how much your home could sell for in as little as 3 minutes with a no-obligation cash offer.
    Estimated market value
    $487,100