Experience the ease of single-story living in this delightful 3 bedroom ranch, featuring an open floor plan tucked away in a relaxing cul-de-sac. Enter through the garage to find a versatile laundry/mud room. As you make your way to the kitchen, you'll discover a spacious walk-in pantry. The kitchen itself boasts a vaulted ceiling, ample cabinets, and generous counter space. Don't miss the impressive high ledge above the kitchen cabinets, perfect for endless decorating ideas.
Next, you'll be captivated by the spacious great room, featuring a cozy fireplace, newer carpet and vaulted ceilings. The room is bathed in natural light, thanks to the sliding glass doors and a stunning half-moon window. Step outside to the backyard patio, perfect for relaxing or entertaining.
The spacious master bedroom has a vaulted ceiling, a full master bath with a walk-in shower, and a generously sized walk-in closet. Down the hall, you'll find the main bathroom and two additional bedrooms, which can easily be converted into a home office if needed.
Included appliances: Range, refrigerator, dishwasher, washer and dryer.
Schedule a showing today!
Closed
$291,000
3568 Keats Blvd, Brunswick, OH 44212
3beds
1,658sqft
Single Family Residence
Built in 2001
9,147 Square Feet Lot
$329,100 Zestimate®
$176/sqft
$2,414 Estimated rent
Home value
$329,100
$313,000 - $346,000
$2,414/mo
Zestimate® history
Owner options
List your home for rent
$2,414/mo
Rent Zestimate®
Find your next renter with Zillow Rental Manager. Plus, with online applications, you can quickly screen prospective tenants – for free.
$2,414/mo
Rent Zestimate®
Refinance and save
$1,984/mo
Est. payment
Refinancing to a lower rate could help reduce your monthly payments and save thousands over the life of the loan.
$1,984/mo
Est. payment
Explore your selling options
Work with a Zillow partner agent
Leverage their expertise and Zillow's premium Showcase listings to get your home seen by more buyers.
Get startedList with your own agent
Get your home in front of millions of buyers by listing it on Zillow.
Learn how to do itSell it yourself
Take full control of how buyers see your home on Zillow by listing For Sale by Owner (FSBO).
List your homeWhat's special
Zillow last checked:
Listing updated:
Listed by:
Lisa Sekowski lisasekowski@howardhanna.com330-242-2415,
Howard Hanna,
Danielle Preyss 440-552-6644,
Howard Hanna
Bought with:
Inna Prudinnik, 2016003733
Howard Hanna
Source: MLS Now,MLS#: 5069086Originating MLS: Akron Cleveland Association of REALTORS
Facts & features
Interior
Bedrooms & bathrooms
- Bedrooms: 3
- Bathrooms: 2
- Full bathrooms: 2
- Main level bathrooms: 2
- Main level bedrooms: 3
Primary bedroom
- Description: Flooring: Carpet
- Features: Vaulted Ceiling(s), Walk-In Closet(s)
- Level: First
- Dimensions: 14 x 15
Bedroom
- Description: Flooring: Carpet
- Level: First
- Dimensions: 11 x 11
Bedroom
- Description: Staged as a home office,Flooring: Carpet
- Level: First
- Dimensions: 10 x 12
Eat in kitchen
- Description: Dining area located in kitchen,Flooring: Ceramic Tile
- Level: First
- Dimensions: 11 x 21
Great room
- Description: Gas fireplace,Flooring: Carpet
- Features: Fireplace, Vaulted Ceiling(s)
- Level: First
- Dimensions: 18 x 19
Heating
- Forced Air, Gas
Cooling
- Central Air
Appliances
- Included: Dryer, Dishwasher, Range, Refrigerator, Washer
- Laundry: Main Level
Features
- Has basement: No
- Number of fireplaces: 1
- Fireplace features: Gas
Interior area
- Total structure area: 1,658
- Total interior livable area: 1,658 sqft
- Finished area above ground: 1,658
Property
Parking
- Parking features: Drain, Driveway, Heated Garage, Paved, Water Available
- Garage spaces: 2
Features
- Levels: One
- Stories: 1
- Patio & porch: Patio
Lot
- Size: 9,147 Square Feet
Details
- Parcel number: 00102D18120
- Special conditions: Estate
Construction
Type & style
- Home type: SingleFamily
- Architectural style: Ranch
- Property subtype: Single Family Residence
- Attached to another structure: Yes
Materials
- Vinyl Siding
- Foundation: Slab
- Roof: Asphalt,Fiberglass
Condition
- Year built: 2001
Utilities & green energy
- Sewer: Public Sewer
- Water: Public
Community & HOA
Community
- Subdivision: Woods Of Windsor
HOA
- Has HOA: Yes
- Services included: Common Area Maintenance, Maintenance Grounds, Reserve Fund, Snow Removal
- HOA fee: $99 monthly
- HOA name: Sleepy Hollow Cluster Home Assoc
Location
- Region: Brunswick
Financial & listing details
- Price per square foot: $176/sqft
- Tax assessed value: $264,650
- Annual tax amount: $3,982
- Date on market: 9/11/2024
- Cumulative days on market: 5 days
- Listing agreement: Exclusive Right To Sell
- Listing terms: Cash,Conventional,FHA,VA Loan
Price history
| Date | Event | Price |
|---|---|---|
| 10/7/2024 | Sold | $291,000+7.8%$176/sqft |
Source: Public Record Report a problem | ||
| 9/16/2024 | Pending sale | $270,000$163/sqft |
Source: MLS Now #5069086 Report a problem | ||
| 9/11/2024 | Listed for sale | $270,000+68%$163/sqft |
Source: MLS Now #5069086 Report a problem | ||
| 12/7/2001 | Sold | $160,700$97/sqft |
Source: Public Record Report a problem | ||
Public tax history
| Year | Property taxes | Tax assessment |
|---|---|---|
| 2025 | $4,755 +32.5% | $92,630 +26.2% |
| 2024 | $3,588 +3% | $73,390 |
| 2023 | $3,484 +0.6% | $73,390 |
| 2022 | $3,463 +9.2% | $73,390 +28% |
| 2021 | $3,172 | $57,340 |
| 2020 | $3,172 0% | $57,340 |
| 2019 | $3,173 +0.3% | $57,340 +4.2% |
| 2018 | $3,164 -0.1% | $55,030 |
| 2017 | $3,168 +0.1% | $55,030 |
| 2016 | $3,166 +8.4% | $55,030 +8% |
| 2015 | $2,920 +0.2% | $50,950 |
| 2014 | $2,913 -0.2% | $50,950 |
| 2013 | $2,918 -3% | $50,950 -6.7% |
| 2012 | $3,010 +1.6% | $54,620 |
| 2011 | $2,963 -0.8% | $54,620 |
| 2010 | $2,987 -4.3% | $54,620 -9.5% |
| 2009 | $3,123 -2% | $60,350 |
| 2008 | $3,186 +1.8% | $60,350 |
| 2007 | $3,131 +7.4% | $60,350 +9.8% |
| 2006 | $2,916 +7% | $54,970 -1.9% |
| 2005 | $2,725 -3.3% | $56,030 |
| 2004 | $2,818 +17.1% | $56,030 +5.6% |
| 2003 | $2,406 +1.6% | $53,040 |
| 2002 | $2,369 | $53,040 |
Find assessor info on the county website
Neighborhood: 44212
Nearby homes
- $393,5004 bd3 ba1.6k sqft3574 Keats Blvd, Brunswick, OH 44212Off Market
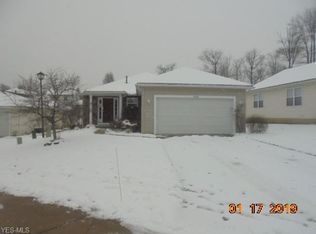
- $371,7003 bd2 ba2k sqft3564 Keats Blvd, Brunswick, OH 44212Off Market
- $334,2002 bd2 ba1.6k sqft3578 Keats Blvd, Brunswick, OH 44212Off Market
- $418,0003 bd4 ba2k sqft3558 Keats Blvd, Brunswick, OH 44212Off Market
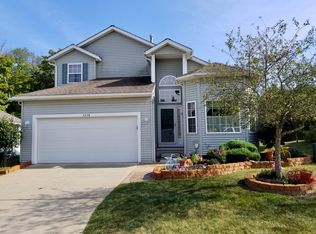
- $409,7004 bd2 ba2.3k sqft3579 Shelton Ln, Brunswick, OH 44212Off Market
- $321,1003 bd2 ba1.6k sqft3586 Keats Blvd, Brunswick, OH 44212Off Market
- $402,7003 bd3 ba2.6k sqft3573 Shelton Ln, Brunswick, OH 44212Off Market
- $409,2004 bd2 ba2.1k sqft3585 Shelton Ln, Brunswick, OH 44212Off Market
Nearby schools
GreatSchools rating
- 7/10Huntington Elementary SchoolGrades: K-5Distance: 0.6 mi
- 7/10Brunswick Middle SchoolGrades: 6-8Distance: 2 mi
- 7/10Brunswick High SchoolGrades: 9-12Distance: 1.8 mi
Schools provided by the listing agent
- District: Brunswick CSD - 5202
Source: MLS Now. This data may not be complete. We recommend contacting the local school district to confirm school assignments for this home.
Get a cash offer in 3 minutes
Find out how much your home could sell for in as little as 3 minutes with a no-obligation cash offer.
Estimated market value
$329,100
Get a cash offer in 3 minutes
Find out how much your home could sell for in as little as 3 minutes with a no-obligation cash offer.
Estimated market value
$329,100
- Ohio
- Medina County
- Brunswick
- 44212
- 3568 Keats Blvd
Nearby cities
Nearby zip codes
Other Brunswick Topics
