GPS: 471 Harvest Drive Decatur Ga 30034. Something truly special is coming to Decatur - Harvest Park by D.R. Horton is a refined new townhome enclave created for those who want space, sophistication, and simplicity - all in one beautifully designed community. Corner, Large, Luxury Living....4 side brick, chef quartz kitchen, smooth lighting, tile bath splash, massive primary suite. The expansive residences offer just under 2,000 square feet, delivering the comfort and presence of a single-family home with the convenience of maintenance-free townhome living. It's the best of both worlds - generous space without the upkeep. Conveniently situated minutes from Publix (3 min), Kroger (4 min), Gresham Park (15 min), Kirkwood (15 min), Arabian Mountain walking trails (16 min), Downtown Atlanta (19 min) and FIFA WORLD CUP -Mercedes-Benz Stadium. Townhome features 3-4 bedrooms and 2.5 bathrooms, loft options and a chef-inspired kitchen, and an open-concept layout ideal for everyday living and entertaining. Some of the largest floor plans in the area, low HOA fees, down payment assistance is available, lowest fixed-rate loan opportunities, and multiple community options to choose from close to the city. Limited inventory available. Please use GPS directions for location.
Closed
$352,330
3568 Matthew Ct, Decatur, GA 30034
3beds
--sqft
Townhouse
Built in 2025
-- sqft lot
$352,600 Zestimate®
$--/sqft
$1,835 Estimated rent
Home value
$352,600
$331,000 - $374,000
$1,835/mo
Zestimate® history
Owner options
List your home for rent
$1,835/mo
Rent Zestimate®
Find your next renter with Zillow Rental Manager. Plus, with online applications, you can quickly screen prospective tenants – for free.
$1,835/mo
Rent Zestimate®
Refinance and save
$3,541/mo
Est. payment
Refinancing to a lower rate could help reduce your monthly payments and save thousands over the life of the loan.
$3,541/mo
Est. payment
Explore your selling options
Work with a Zillow partner agent
Leverage their expertise and Zillow's premium Showcase listings to get your home seen by more buyers.
Get startedList with your own agent
Get your home in front of millions of buyers by listing it on Zillow.
Learn how to do itSell it yourself
Take full control of how buyers see your home on Zillow by listing For Sale by Owner (FSBO).
List your homeWhat's special
Smooth lightingTile bath splashGenerous spaceLoft optionsChef quartz kitchenChef-inspired kitchenMassive primary suite
Zillow last checked:
Listing updated:
Listed by:
Tommy Boyd 678-252-5633,
D.R. Horton Realty of Georgia, Inc.
Bought with:
No Sales Agent, 0
Non-Mls Company
Source: GAMLS,MLS#: 10720246
Facts & features
Interior
Bedrooms & bathrooms
- Bedrooms: 3
- Bathrooms: 3
- Full bathrooms: 2
- 1/2 bathrooms: 1
Rooms
- Room types: Foyer, Laundry, Other
Kitchen
- Features: Kitchen Island, Pantry
Heating
- Electric, Forced Air
Cooling
- Central Air, Electric
Appliances
- Included: Dishwasher, Disposal, Electric Water Heater, Microwave
- Laundry: Upper Level
Features
- Double Vanity, High Ceilings, Roommate Plan, Walk-In Closet(s)
- Flooring: Carpet, Tile, Vinyl
- Windows: Double Pane Windows
- Basement: None
- Has fireplace: No
- Common walls with other units/homes: 1 Common Wall
Interior area
- Total structure area: 0
- Finished area above ground: 0
- Finished area below ground: 0
Property
Parking
- Total spaces: 2
- Parking features: Attached, Garage Door Opener, Side/Rear Entrance
- Has attached garage: Yes
Features
- Levels: Three Or More
- Stories: 3
- Patio & porch: Deck
- Waterfront features: No Dock Or Boathouse
- Body of water: None
Lot
- Features: Level
Details
- Parcel number: 0.0
Construction
Type & style
- Home type: Townhouse
- Architectural style: Brick Front,Traditional
- Property subtype: Townhouse
- Attached to another structure: Yes
Materials
- Other
- Foundation: Slab
- Roof: Composition
Condition
- New Construction
- New construction: Yes
- Year built: 2025
Details
- Warranty included: Yes
Utilities & green energy
- Sewer: Public Sewer
- Water: Public
- Utilities for property: Cable Available, Electricity Available, Phone Available, Sewer Available, Underground Utilities, Water Available
Green energy
- Water conservation: Low-Flow Fixtures
Community & HOA
Community
- Features: Sidewalks, Street Lights
- Security: Carbon Monoxide Detector(s), Smoke Detector(s)
- Subdivision: Harvest Park
HOA
- Has HOA: Yes
- Services included: Insurance, Maintenance Grounds, Reserve Fund, Security
- HOA fee: $1,200 annually
Location
- Region: Decatur
Financial & listing details
- Date on market: 3/26/2026
- Cumulative days on market: 81 days
- Listing agreement: Exclusive Right To Sell
- Electric utility on property: Yes
Price history
| Date | Event | Price |
|---|---|---|
| 9/25/2026 | Sold | $352,330-9.4% |
Source:  GAMLS #10720246 Report a problem GAMLS #10720246 Report a problem | ||
| 6/15/2026 | Pending sale | $388,990 |
Source: GAMLS #10720246 Report a problem | ||
| 3/28/2026 | Listed for sale | $388,990 |
Source: GAMLS #10720246 Report a problem | ||
Public tax history
Tax history is unavailable.
Neighborhood: 30034
Nearby homes
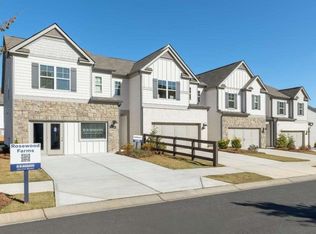
- $340,0003 bd3 ba-- sqft3564 Matthew Ct, Decatur, GA 30034Sold
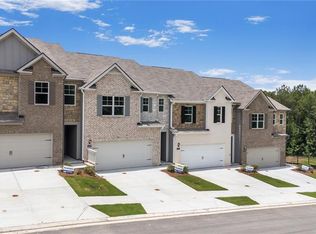
- $366,3203 bd3 ba-- sqft3568 Matthew Ct LOT 47, Decatur, GA 30034Sold
- $339,8203 bd3 ba1.9k sqft3646 Nevins Way, Decatur, GA 30034Sold

- $357,0703 bd3 ba1.9k sqft3597 Rowlett St, Decatur, GA 30034New Construction

- $189,9002 bd3 ba1.4k sqft3663 Harvest Dr, Decatur, GA 30034Off Market
- $222,8003 bd2 ba1.4k sqft3661 Harvest Dr, Decatur, GA 30034Off Market
- $184,8003 bd2 ba1.4k sqft3665 Harvest Dr, Decatur, GA 30034Off Market
- $185,6003 bd3 ba1.4k sqft3666 Harvest Dr, Decatur, GA 30034Off Market
Nearby schools
GreatSchools rating
- 5/10Bob Mathis Elementary SchoolGrades: PK-5Distance: 0.9 mi
- 4/10Chapel Hill Middle SchoolGrades: 6-8Distance: 1.1 mi
- 4/10Southwest Dekalb High SchoolGrades: 9-12Distance: 1.8 mi
Schools provided by the listing agent
- Elementary: Mathis
- Middle: Chapel Hill
- High: Southwest Dekalb
Source: GAMLS. This data may not be complete. We recommend contacting the local school district to confirm school assignments for this home.
Get a cash offer in 3 minutes
Find out how much your home could sell for in as little as 3 minutes with a no-obligation cash offer.
Estimated market value
$352,600
Get a cash offer in 3 minutes
Find out how much your home could sell for in as little as 3 minutes with a no-obligation cash offer.
Estimated market value
$352,600
- Georgia
- Dekalb County
- Decatur
- 30034
- 3568 Matthew Ct
