Updated Augusta seeks new owner. Both baths & kitchen have been updated. Stainless appliances including gas stove. Granite countertops & backsplash. Under cabinet lighting, pullout drawers, no slam cabinet doors, vaulted ceilings w ceiling fans, ADT security system, comes partially furnished. Den has a closet & can convert into a bedroom. Patio Hot tub & furniture included. Plantation shutters & window treatments. Extended garage with a sink, storage cabinets & additional fridge. Dedicated gas line for patio fire pit & built in BBQ. Huge pergola. Spacious common ground along side yard offers exceptional privacy. Water softener system. Primary bedroom has slider direct to Patio. Seller offers 1 year Home Warranty. This is the one you must come and see.
Sold for $385,000
$385,000
3568 N 162ND Lane, Goodyear, AZ 85395
2beds
2baths
1,445sqft
Single Family Residence
Built in 2003
5,933 Square Feet Lot
$377,300 Zestimate®
$266/sqft
$2,091 Estimated rent
Home value
$377,300
$343,000 - $415,000
$2,091/mo
Zestimate® history
Owner options
List your home for rent
$2,091/mo
Rent Zestimate®
Find your next renter with Zillow Rental Manager. Plus, with online applications, you can quickly screen prospective tenants – for free.
$2,091/mo
Rent Zestimate®
Refinance and save
$3,780/mo
Est. payment
Refinancing to a lower rate could help reduce your monthly payments and save thousands over the life of the loan.
$3,780/mo
Est. payment
Explore your selling options
Work with a Zillow partner agent
Leverage their expertise and Zillow's premium Showcase listings to get your home seen by more buyers.
Get startedList with your own agent
Get your home in front of millions of buyers by listing it on Zillow.
Learn how to do itSell it yourself
Take full control of how buyers see your home on Zillow by listing For Sale by Owner (FSBO).
List your homeWhat's special
Gas stoveBuilt in bbqPullout drawersWindow treatmentsPlantation shuttersSpacious common groundGranite countertops
Zillow last checked:
Listing updated:
Listed by:
Todd Young 310-291-1590,
West USA Realty
Bought with:
Tiffany Topie, SA671432000
eXp Realty
Matthew Topie, SA680126000
eXp Realty
Source: ARMLS,MLS#: 6737547
Facts & features
Interior
Bedrooms & bathrooms
- Bedrooms: 2
- Bathrooms: 2
Heating
- Natural Gas
Cooling
- Programmable Thmstat
Appliances
- Included: Dryer, Washer, Refrigerator, Built-in Microwave, Dishwasher, Gas Range, Gas Oven, Gas Cooktop
Features
- High Speed Internet, Granite Counters, Double Vanity, Master Downstairs, Vaulted Ceiling(s), Kitchen Island, Full Bth Master Bdrm
- Flooring: Carpet, Tile
- Windows: Solar Screens
- Has basement: No
- Has fireplace: Yes
- Fireplace features: Fire Pit
- Furnished: Yes
Interior area
- Total structure area: 1,445
- Total interior livable area: 1,445 sqft
Property
Parking
- Total spaces: 4
- Parking features: Extended Length Garage
- Garage spaces: 2
- Uncovered spaces: 2
Accessibility
- Accessibility features: Zero-Grade Entry
Features
- Stories: 1
- Patio & porch: Covered
- Exterior features: Built-in Barbecue
- Pool features: None
- Has spa: Yes
- Spa features: Above Ground
- Fencing: Block
Lot
- Size: 5,933 Square Feet
- Features: Borders Common Area, Desert Back, Desert Front
Details
- Parcel number: 50804729
- Special conditions: Age Restricted (See Remarks)
Construction
Type & style
- Home type: SingleFamily
- Architectural style: Santa Barbara/Tuscan
- Property subtype: Single Family Residence
Materials
- Stucco, Block
- Roof: Tile
Condition
- Year built: 2003
Details
- Builder name: Robson
- Warranty included: Yes
Utilities & green energy
- Sewer: Public Sewer
- Water: Pvt Water Company
Community & HOA
Community
- Features: Pool, Golf, Pickleball, Gated, Guarded Entry, Concierge, Tennis Court(s), Fitness Center
- Senior community: Yes
- Subdivision: PEBBLECREEK PHASE 2 UNIT 34
HOA
- Has HOA: Yes
- Services included: Maintenance Grounds, Street Maint
- HOA fee: $1,544 semi-annually
- HOA name: PebbleCreek HOA
- HOA phone: 480-895-4200
Location
- Region: Goodyear
Financial & listing details
- Price per square foot: $266/sqft
- Tax assessed value: $326,100
- Annual tax amount: $2,884
- Date on market: 8/2/2024
- Cumulative days on market: 218 days
- Listing terms: Cash,Conventional,VA Loan
- Ownership: Fee Simple
Price history
| Date | Event | Price |
|---|---|---|
| 3/7/2025 | Sold | $385,000-3.5%$266/sqft |
Source:  ARMLS #6737547 Report a problem ARMLS #6737547 Report a problem | ||
| 2/6/2025 | Price change | $399,000-6.1%$276/sqft |
Source: ARMLS #6737547 Report a problem | ||
| 1/20/2025 | Price change | $425,000-5.3%$294/sqft |
Source: ARMLS #6737547 Report a problem | ||
| 8/2/2024 | Listed for sale | $449,000+155.9%$311/sqft |
Source: ARMLS #6737547 Report a problem | ||
| 10/29/2003 | Sold | $175,437$121/sqft |
Source: Public Record Report a problem | ||
Public tax history
| Year | Property taxes | Tax assessment |
|---|---|---|
| 2025 | $2,365 +3.6% | $32,610 -6.1% |
| 2024 | $2,283 -9% | $34,730 +52.7% |
| 2023 | $2,508 -10.8% | $22,743 +5% |
| 2022 | $2,810 -3.4% | $21,660 -9.1% |
| 2021 | $2,909 +3.5% | $23,820 +8.1% |
| 2020 | $2,811 -0.8% | $22,030 +4.3% |
| 2019 | $2,832 | $21,130 +1.1% |
| 2018 | $2,832 +11.5% | $20,910 +4% |
| 2017 | $2,539 +5.2% | $20,110 +6% |
| 2016 | $2,413 +13.7% | $18,980 +9.2% |
| 2015 | $2,121 | $17,380 +14.3% |
| 2014 | -- | $15,200 +5.3% |
| 2013 | -- | $14,430 -0.9% |
| 2012 | -- | $14,560 -7.3% |
| 2011 | -- | $15,700 -16.2% |
| 2010 | -- | $18,730 -14.1% |
| 2009 | -- | $21,810 -1.5% |
| 2008 | -- | $22,150 +0.9% |
| 2007 | -- | $21,950 +59.6% |
| 2006 | -- | $13,750 |
| 2005 | -- | $13,750 |
| 2004 | -- | -- |
Find assessor info on the county website
Neighborhood: 85395
Nearby homes
- $413,0002 bd2 ba1.5k sqft3546 N 162nd Ln, Goodyear, AZ 85395Off Market
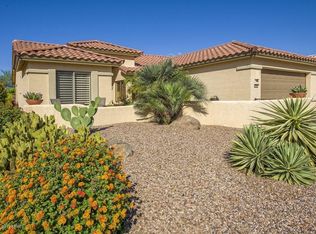
- $434,200-- bd2 ba1.5k sqft3582 N 162nd Ln, Goodyear, AZ 85395Off Market
- $361,2002 bd2 ba1.2k sqft3534 N 162nd Ln, Goodyear, AZ 85395Off Market
- $460,1002 bd2 ba1.6k sqft3598 N 162nd Ln, Goodyear, AZ 85395Off Market
- $464,4002 bd2 ba1.4k sqft3567 N 162nd Ln, Goodyear, AZ 85395Off Market
- $481,400-- bd2 ba1.7k sqft3545 N 162nd Ln, Goodyear, AZ 85395Off Market
- $422,0002 bd2 ba1.4k sqft3583 N 162nd Ln, Goodyear, AZ 85395Off Market
- $389,6002 bd2 ba1.4k sqft3520 N 162nd Ln, Goodyear, AZ 85395Off Market
Nearby schools
GreatSchools rating
- 5/10Western Sky Middle SchoolGrades: 5-8Distance: 2.3 mi
- 7/10Millennium High SchoolGrades: 9-12Distance: 1.9 mi
- 5/10Mabel Padgett Elementary SchoolGrades: PK-6Distance: 1.4 mi
Schools provided by the listing agent
- District: Litchfield Elementary District
Source: ARMLS. This data may not be complete. We recommend contacting the local school district to confirm school assignments for this home.
Get a cash offer in 3 minutes
Find out how much your home could sell for in as little as 3 minutes with a no-obligation cash offer.
Estimated market value
$377,300
Get a cash offer in 3 minutes
Find out how much your home could sell for in as little as 3 minutes with a no-obligation cash offer.
Estimated market value
$377,300
- Arizona
- Maricopa County
- Goodyear
- 85395
- 3568 N 162ND Lane
Nearby cities
Nearby zip codes
Other Goodyear Topics
